




Address
3015 Creek Cottage Lane, Johns Island, SC
Price
$ 3,130,000
Property Attributes
- MLS#26009534
- TypeSingle Family
- Listing Status Active
- CountyCharleston
- CityJohns Island
- Area23 - Johns Island
- NeighborhoodJohns Island
- Zip29455
- StyleContemporary
- Year Built2022
- Price$ 3,130,000
- Bedrooms4
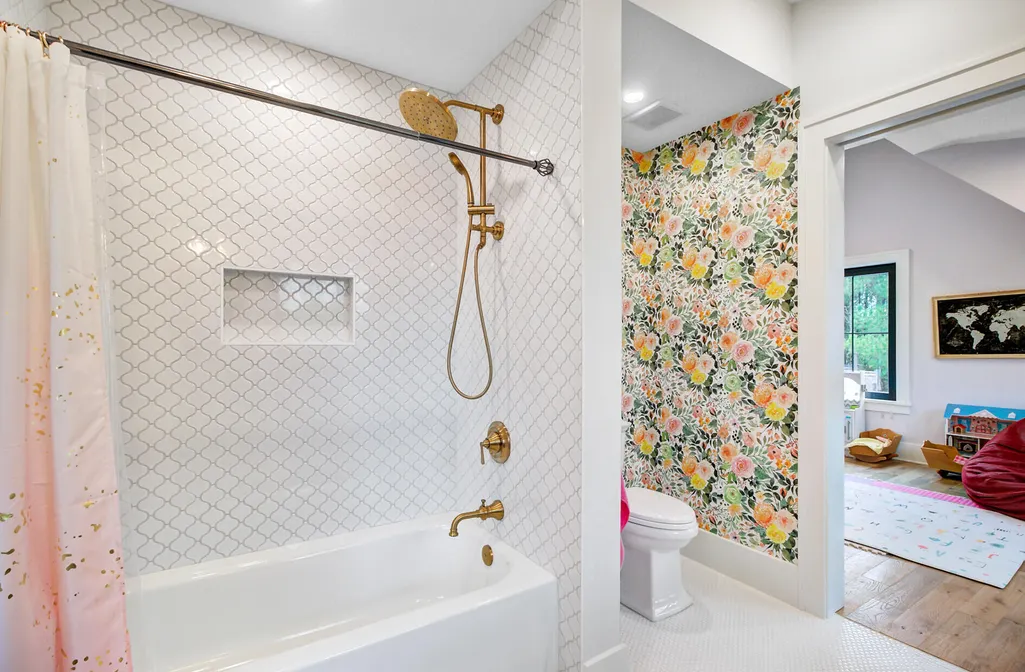
- Full Bathrooms3
- Half Bathrooms1
- Sqr Footage3026
- Lot Size0.61 Acres
Data Source:
Charleston Trident MLS (CTARMLS)
Property Description
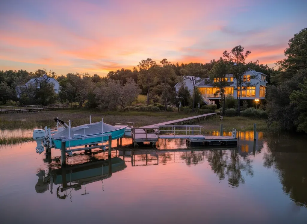
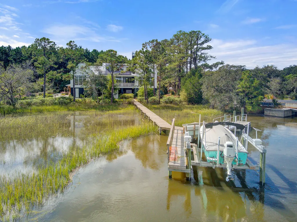
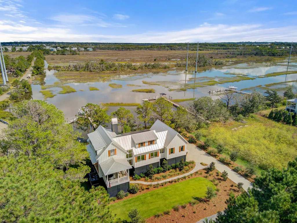
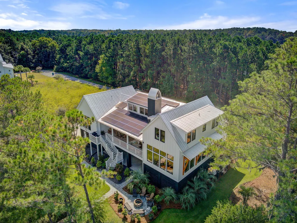
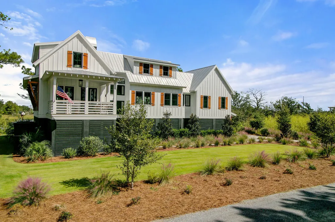
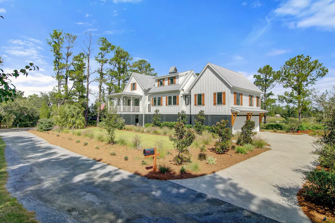
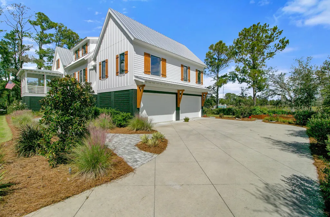
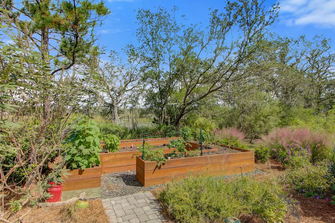
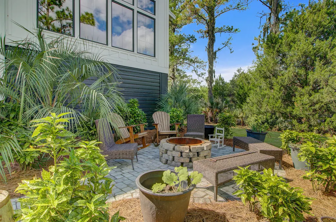
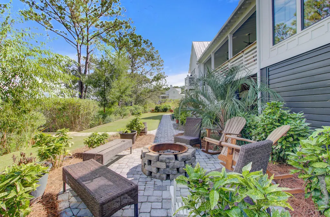
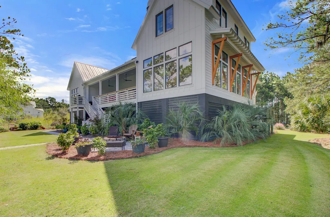
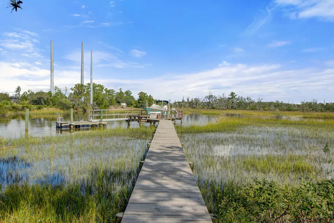
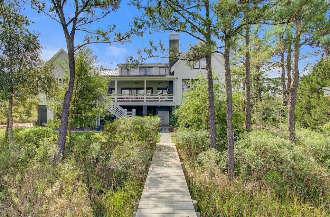
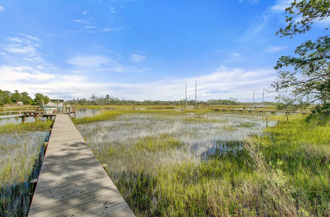
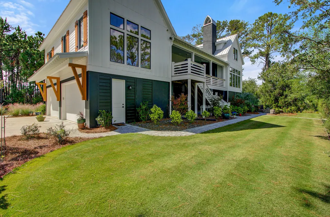
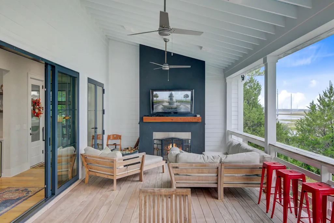
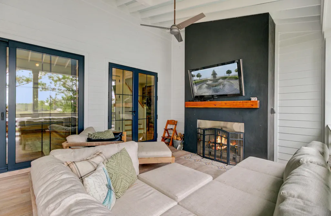
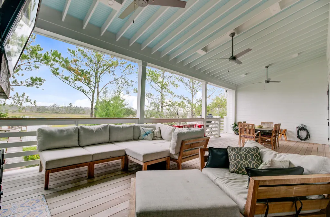
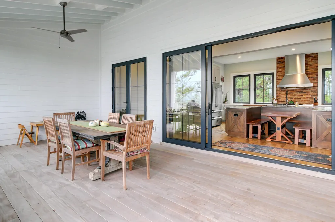
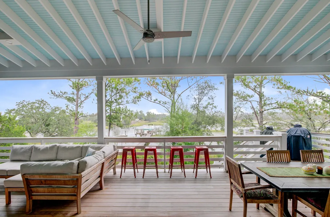
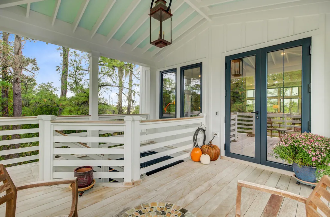
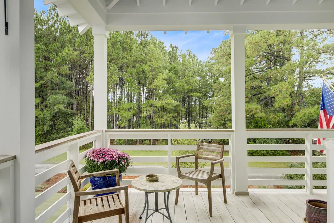
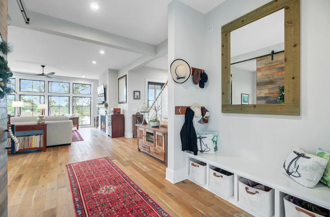
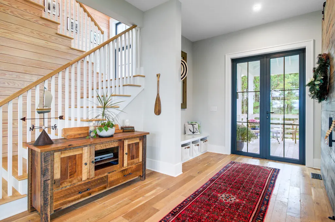
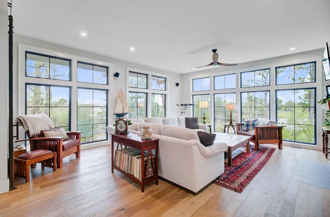
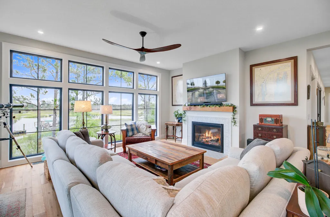
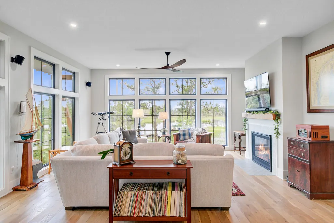
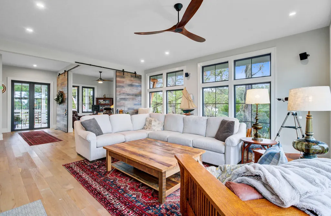
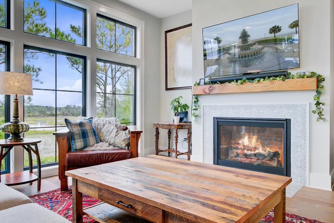
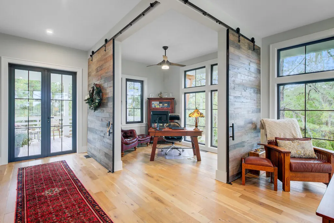
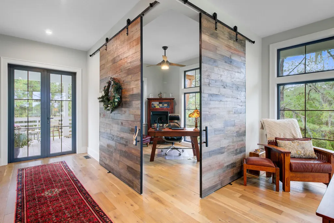
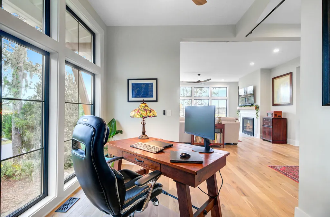
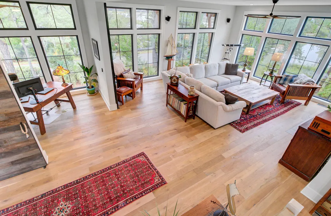
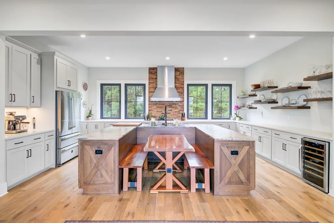
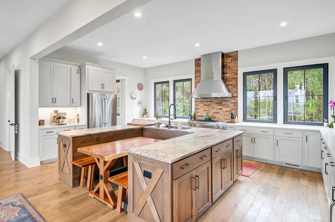
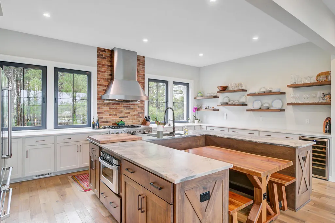
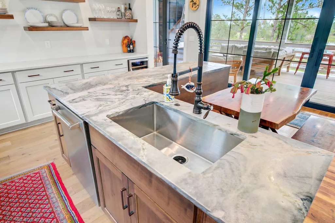
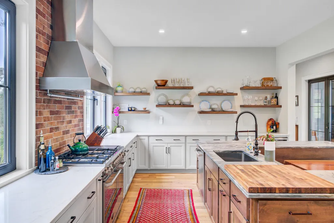
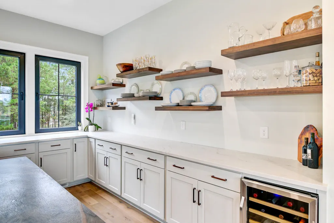
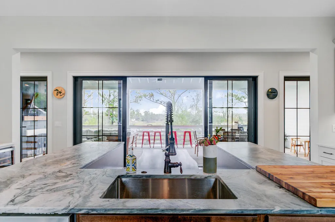
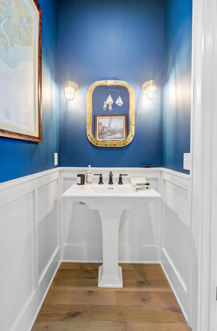
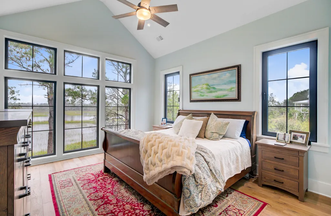
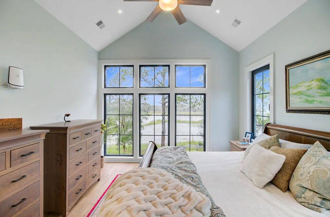
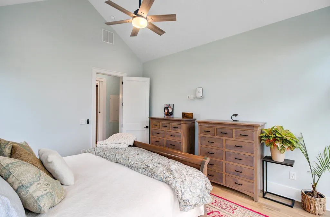
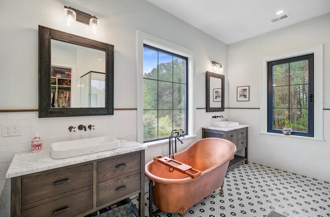
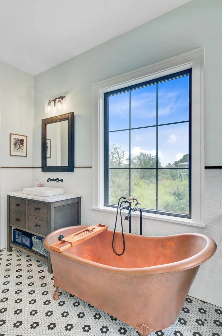
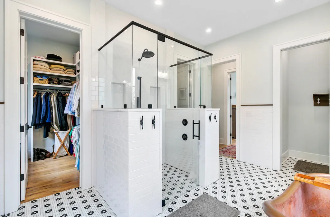
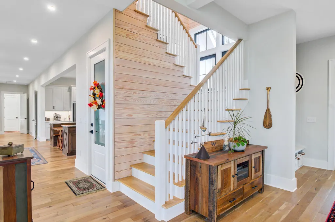
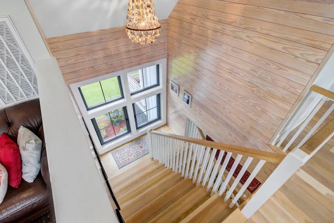
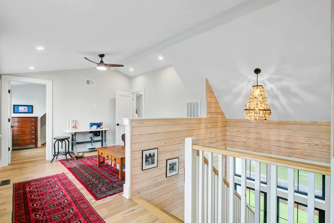
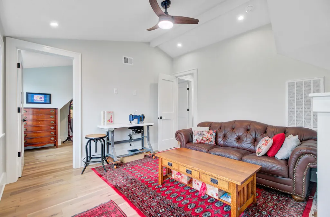
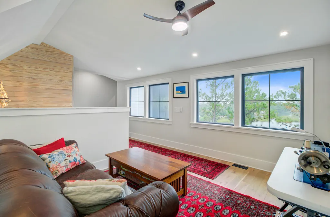
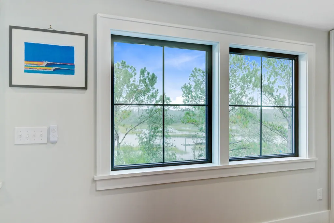
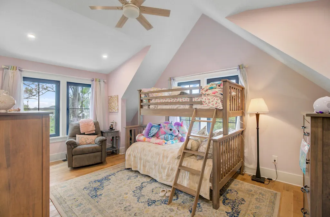
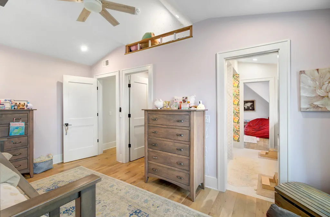
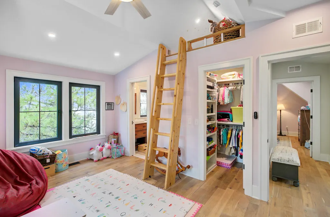
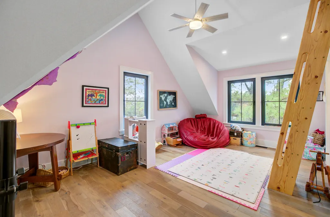
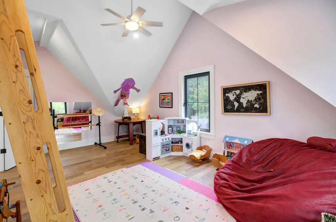
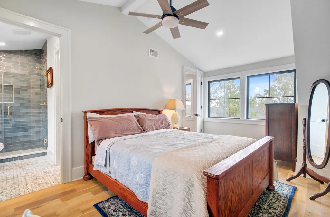
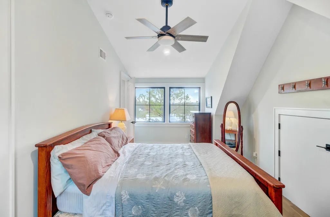
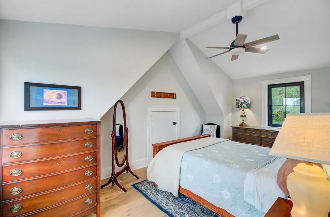
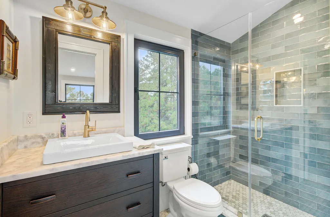
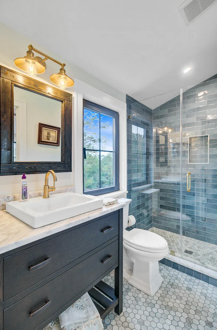
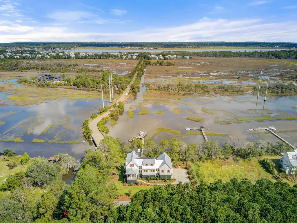
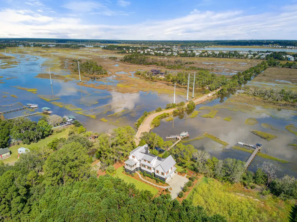
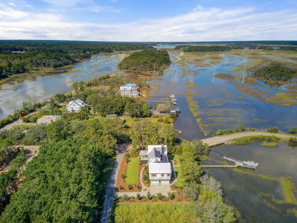
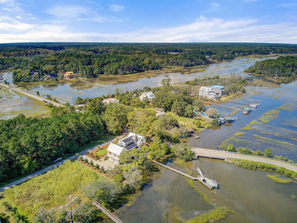
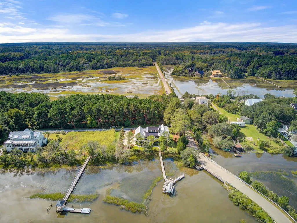
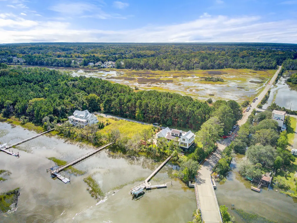
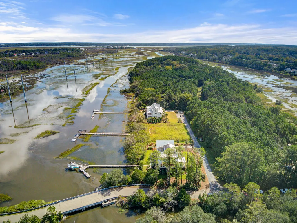
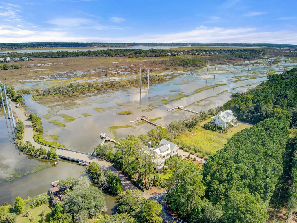
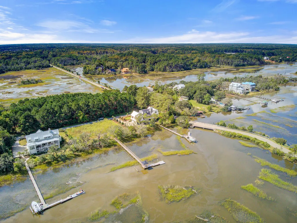
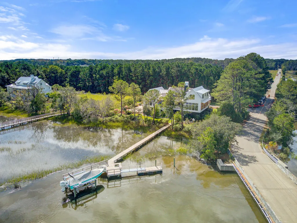
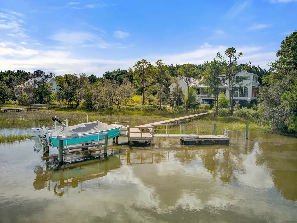
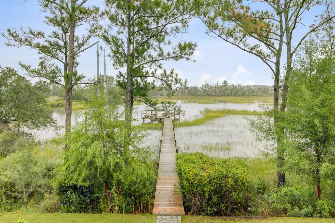
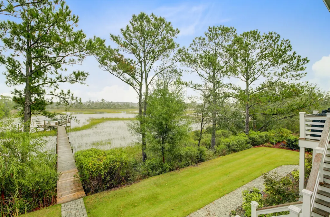
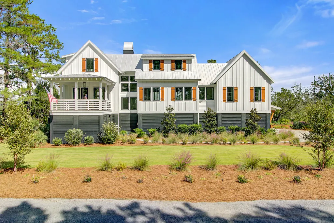
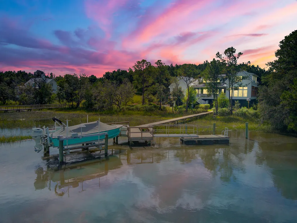
Johns Island offers the perfect combination of country & city living. With convenient proximity to the sandy beaches of Kiawah & Folly, minutes from dining & shopping, plus a quick drive to Historic Downtown Charleston, the location is superb. This custom built 2022 stunner is situated on a spacious corner lot with a deep water dock, solar boat lift, floater & NO HOA! If energy efficiency excites you, prepare to be wowed! Featuring fully paid solar panels on the metal roof, 2 Tesla power wall whole house batteries, $200k in imported European windows throughout, tankless water heater & more, you're covered! Enjoy fireside evenings on the expansive back porch while taking in panoramic views of the coastal birds, wildlife & waterways. The attention to detail throughout the home is abundant.The oversized barn doors allow the current office (designed to be a dining room) to be open or closed to the living space. Gourmet kitchen provides built in bench seating at the island, gas cooking & ample workspace. Main level owners' suite boasts a gorgeous shower & separate soaking tub. Upstairs discover a loft, 3 more well appointed bedrooms, 2 of which share a bathroom. The last bedroom has its own full bathroom. There is a space ready for a shaft & elevator installation. Garage has an electrical box & wiring ready for your car charging station needs. Are you ready to experience the quintessential Lowcountry lifestyle? Waterfront living awaits its new owner!
| Elementary School | Middle School | High School |
|---|---|---|
| Angel Oak ES 4K-1/Johns Island ES 2-5 Elementary School | Haut Gap Middle School | St. Johns High School |
| Price History | |
|---|---|
| 4/3/2026 | Listed $3,130,000 |
General Features
| County | Charleston |
|---|---|
| Property Type | Residential |
| Subdivision Name | Johns Island |
| Status | Active |
| Directions | From Downtown Charleston/folly Beach: Take A Slight Right Turn Onto Maybank Hwy Turn Right Onto River Rd Turn Right Onto Rushland Landing Rd Turn Right Onto Creek Cottage Ln The Destination Is On Your Left. |
| High School | St. Johns |
| City | Johns Island |
| MLS Area | 23 - Johns Island |
| Lot Size Units | Acres |
| Lot Size Square Feet | 26571.6 |
| Elementary School | Angel Oak ES 4K-1/Johns Island ES 2-5 |
| Middle/Junior High School | Haut Gap |
| Building Area Units | Square Feet |
| Standard Status | Active |
| Utilities | Dominion Energy,John IS Water Co |
| Sewer | Septic Tank |
| Heating | Electric,Forced Air |
| Cooling | Central Air |
| Roof | Metal |
| Garage Spaces | 14 |
| Construction Materials | Cement Siding |
| Year Built | 2022 |
| New Construction | false |
| Garage Y/N | true |
| Other Structures | No,Workshop |
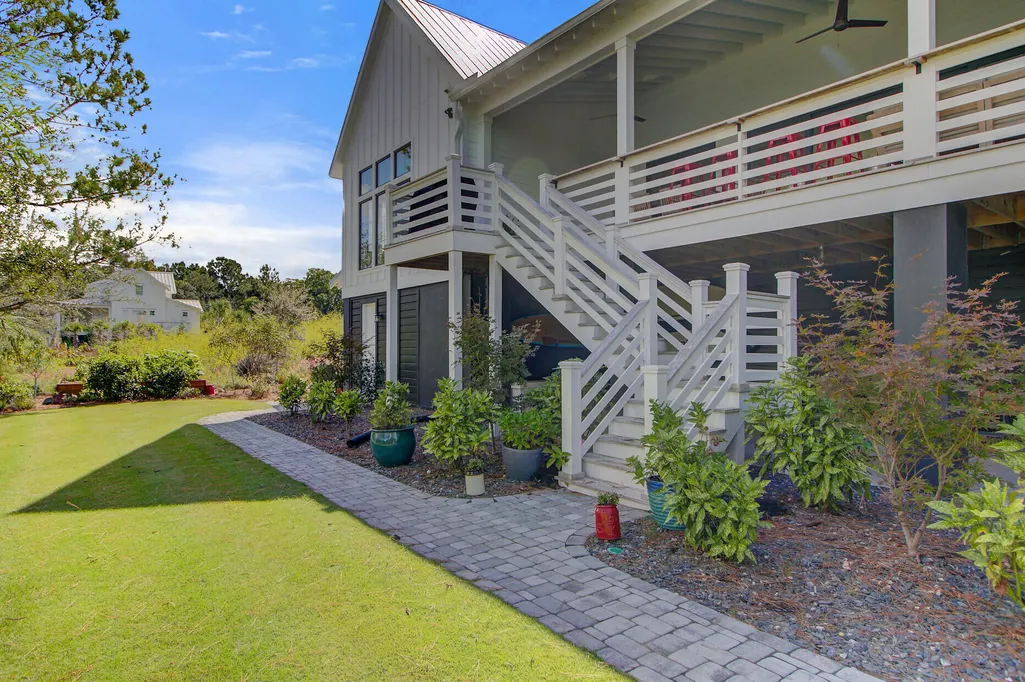
| Patio/Porch Features | Deck,Patio,Front Porch,Porch - Full Front |
| Architectural Style | Contemporary |
| Stories Count | 2 |
| Levels | Two |
| Property Subtype | Single Family Detached |
| Full Baths | 3 |
| Carport Y/N | false |
| Property Attached Y/N | false |
| Green Building Verification Type | HERS Index Score |
| Primary Bedroom Level | Lower,Upper |
| Virtual Tour | https://www.zillow.com/view-imx/4810f57b-73b1-49f9-8c5c-4d0d5f8d5968?setAttribution=mls&wl=true&initialViewType=pano&utm_source=dashboard |
| Waterfront Features | Marshfront,River Access,Tidal Creek,Waterfront - Deep |
| Attached Garage | true |
| Energy Efficient | HVAC,Insulation |
| Green Indoor Air Quality | Ventilation |
Interior Features
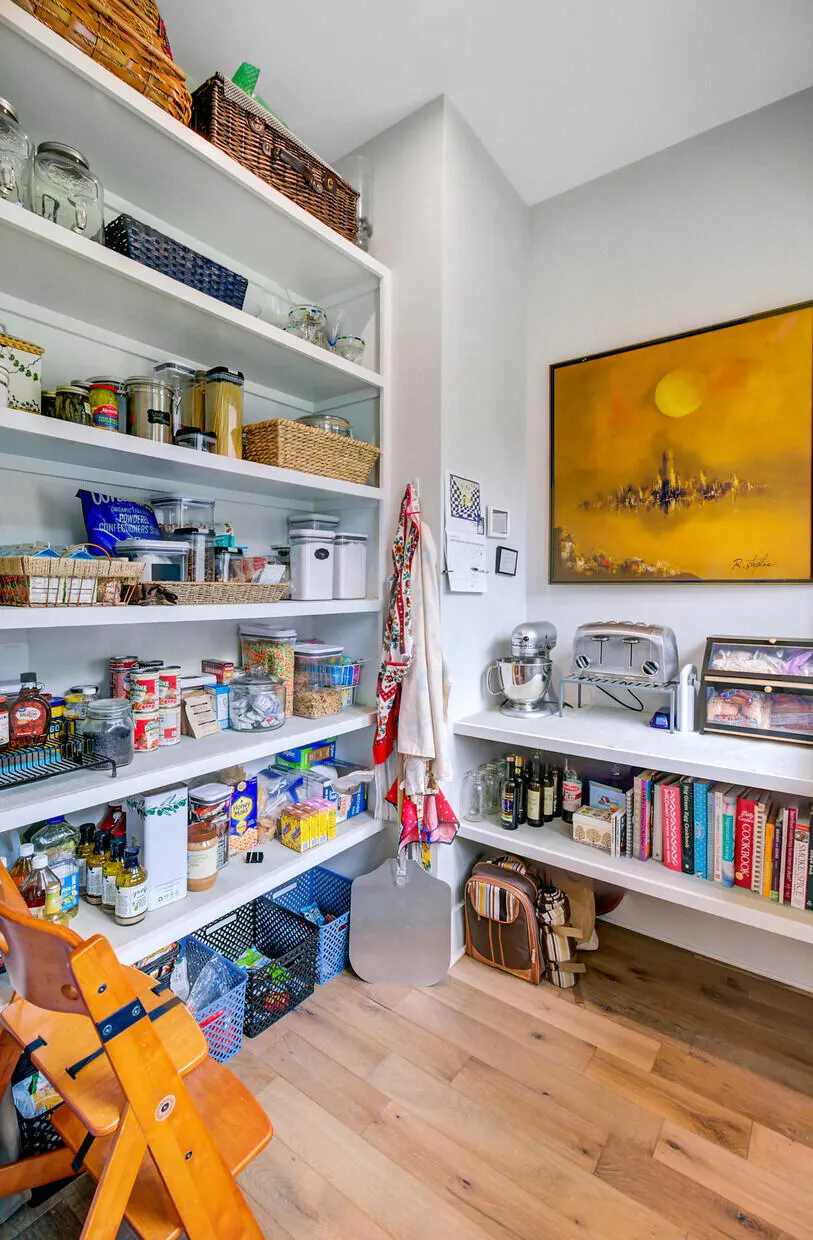
| Interior Amenities | Ceiling - Smooth,High Ceilings,Kitchen Island,Walk-In Closet(s),Ceiling Fan(s),Bonus,Eat-in Kitchen,Family,Entrance Foyer,Living/Dining Combo,Loft,In-Law Floorplan,Office,Pantry,Separate Dining,Study |
|---|---|
| Air Conditioning Y/N | true |
| Heating Y/N | true |
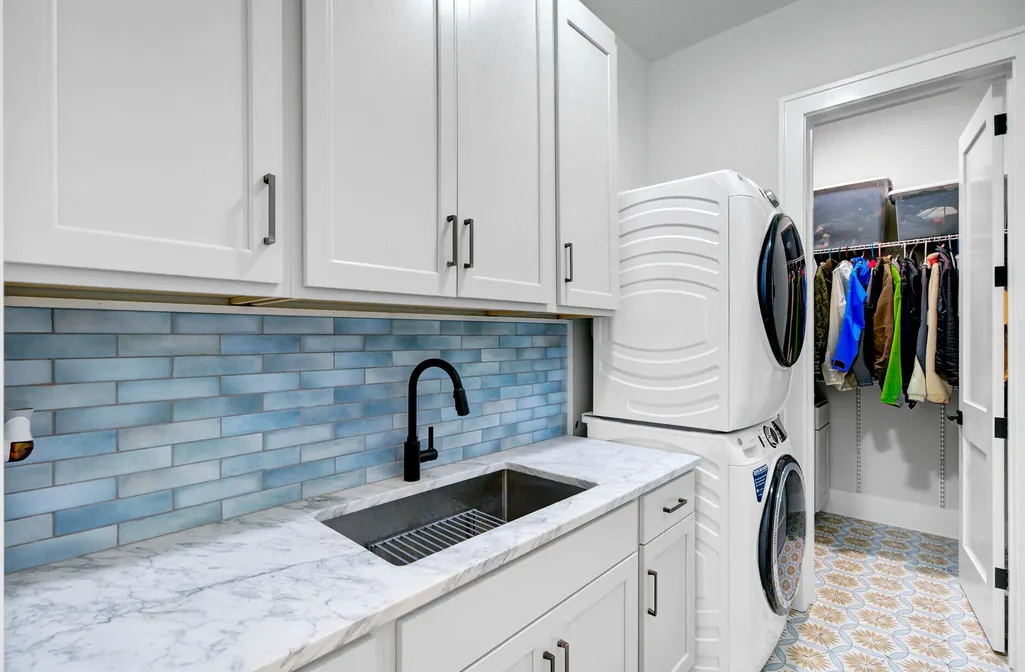
| Laundry Features | Electric Dryer Hookup,Washer Hookup,Laundry Room |
| Total Bedrooms | 4 |
| Fireplace Y/N | true |
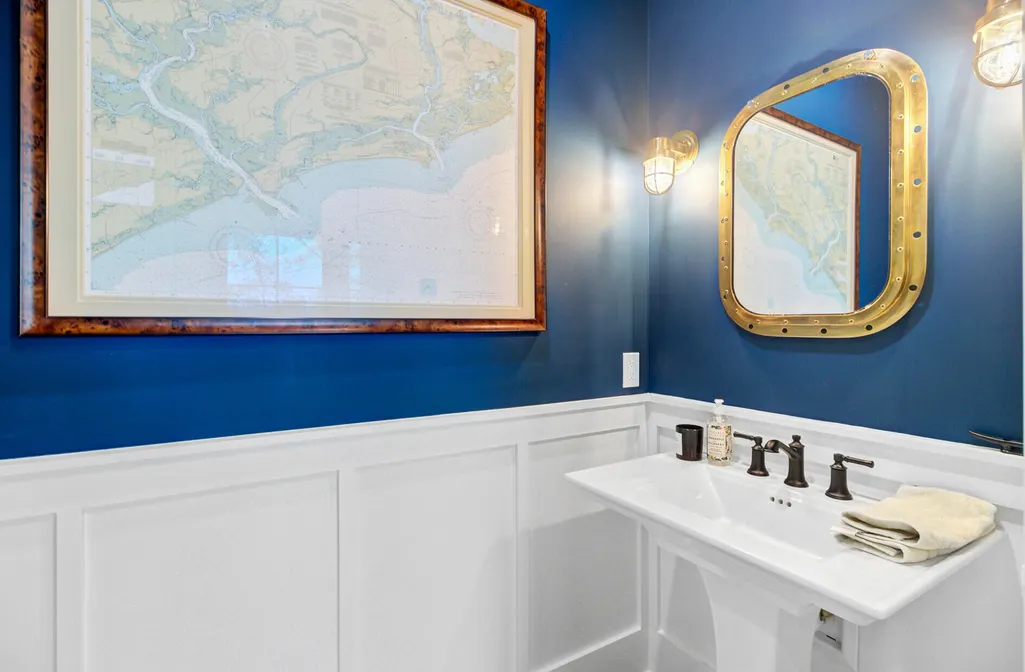
| Half Baths | 1 |
| Room Type | Bonus,Eat-In-Kitchen,Family,Foyer,Laundry,Living/Dining Combo,Loft,Mother-In-Law Suite,Office,Pantry,Separate Dining,Study |
| Primary Bedroom Features | Ceiling Fan(s),Garden Tub/Shower,Multiple Closets,Walk-In Closet(s) |
| Flooring | Wood |
| Fireplace Features | Gas Log,Living Room,Other,Two,Wood Burning |
| Window Features | Storm Window(s),Window Treatments - Some,ENERGY STAR Qualified Windows |
| Total Fireplaces | 2 |
Exterior Features
| Lot Size Area | 0.61 |
|---|---|
| Lot Size Acres | 0.61 |
| Lot Features | .5 - 1 Acre,Corner Lot,Level,Marshview,Riverview,Wooded |
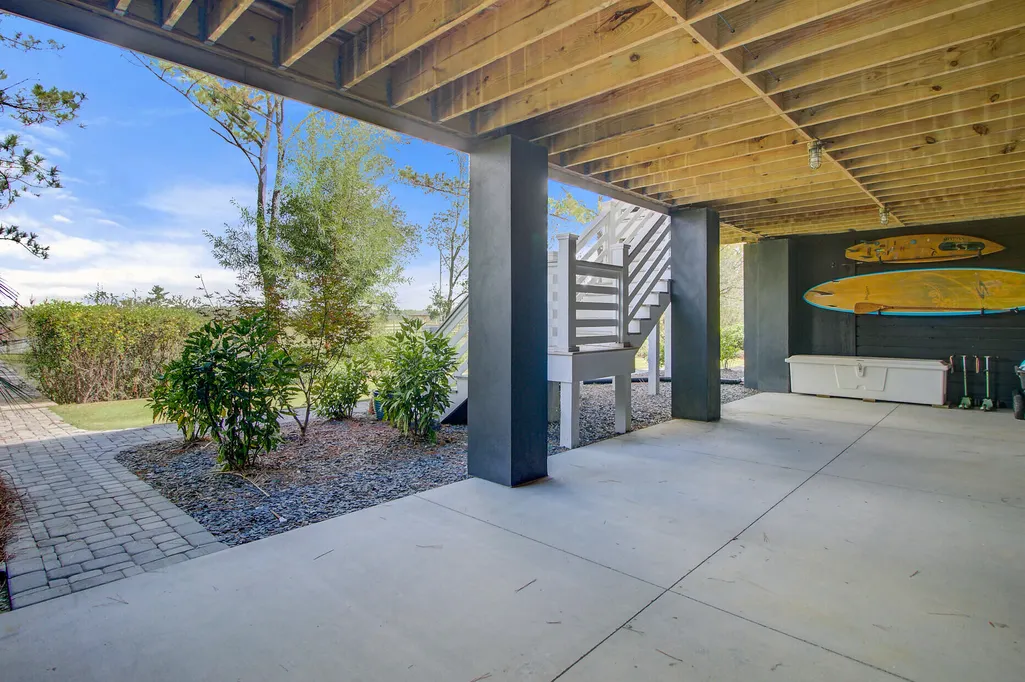
| Parking Features | 2 Car Garage,3 Car Garage,4 Car Garage,5 Car Garage,Attached,Off Street |
| Water Source | Public |
| Foundation Details | Raised |
| Building Area Total | 3026 |
| Covered Spaces | 14 |
| Exterior Amenities | Boatlift,Dock - Existing,Dock - Floating,Garden,Lawn Irrigation,Rain Gutters |
| Total Parking | 14 |
| Waterfront Y/N | true |
Amenities
- Foreclosure
- Views
- Short Sale
- New Construction
- Adult 55+
- Lease To Own
- No HOA Fees
- Furnished
- Primary On Main
- Air Conditioning
- Seller Finance
- Green
- Fixer Upper
- Horse
- Golf
- Fireplace
- Deck
- Garage
- Basement
- Pool
Property vs Single Family Average in 29455
Price
Year Built
 The data relating to real estate for sale on this web site comes in part from the Broker Reciprocity Program of Charleston Trident Association of REALTORS® -- All information deemed reliable but not guaranteed. All properties are subject to prior sale, change or withdrawal. Neither listing broker(s) or information provider(s) shall be responsible for any typographical errors, misinformation, misprints and shall be held totally harmless. Listing(s) information is provided for consumer's personal,
