











Address
2581 Hatch Drive, Johns Island, SC
Price
$ 815,000
Property Attributes
- MLS#26025604
- TypeSingle Family
- Listing Status Active
- CountyCharleston
- CityJohns Island
- Area23 - Johns Island
- NeighborhoodStonoview
- Zip29455
- StyleCraftsman
- Year Built2021
- Price$ 815,000
- Bedrooms4
- Full Bathrooms3
- Half Bathrooms0
- Sqr Footage2143
- Lot Size0.23 Acres
Data Source:
Charleston Trident MLS (CTARMLS)
Property Description
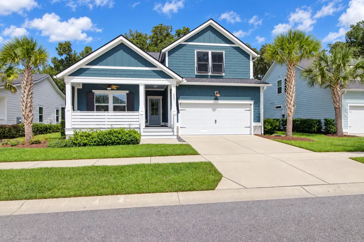
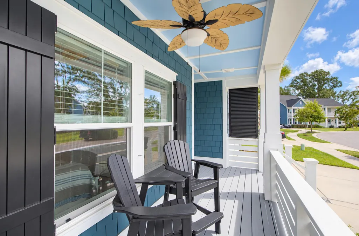
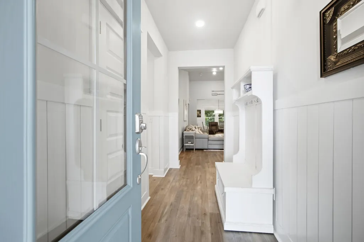
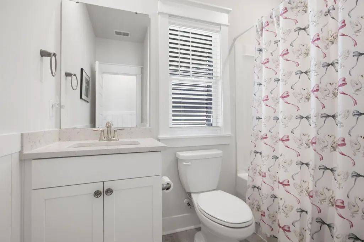
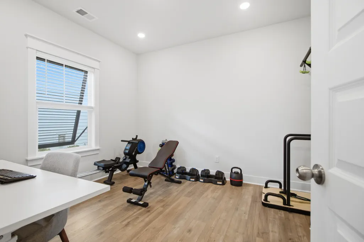
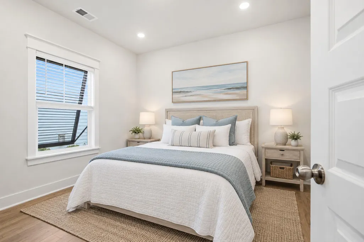
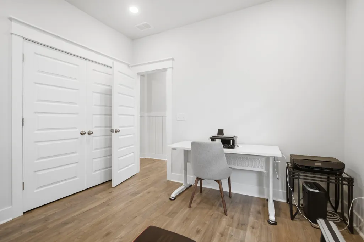
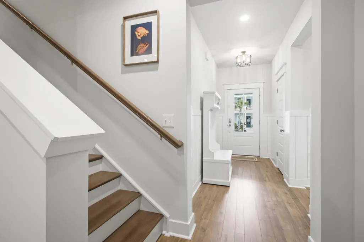
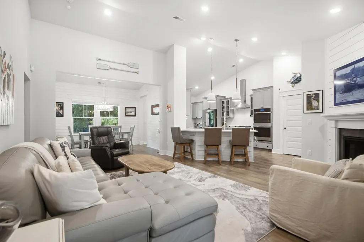
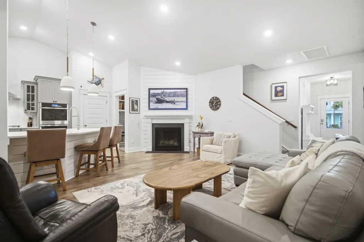
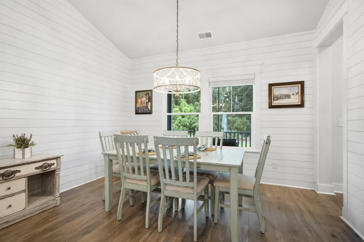
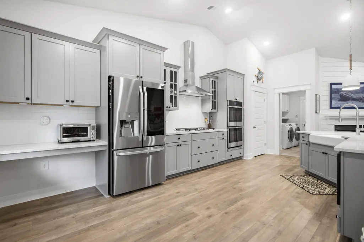
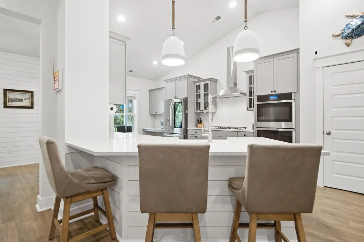
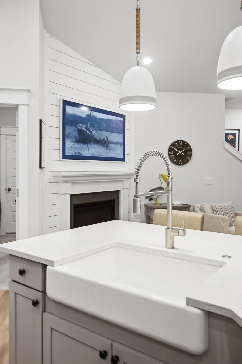
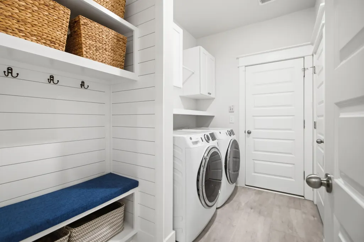
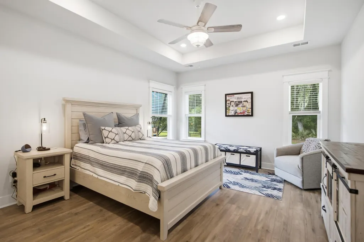
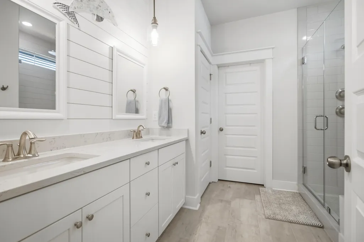
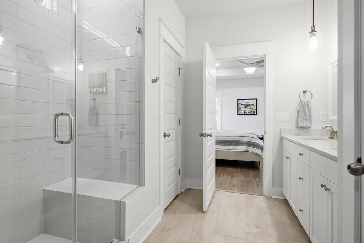
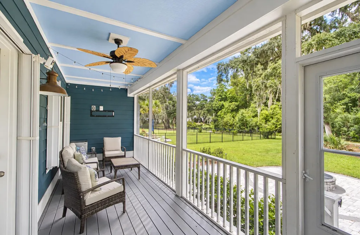
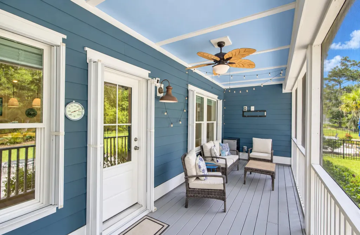
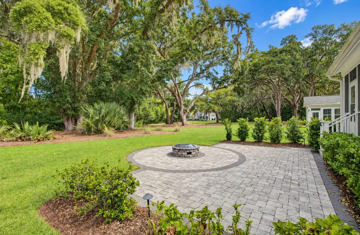
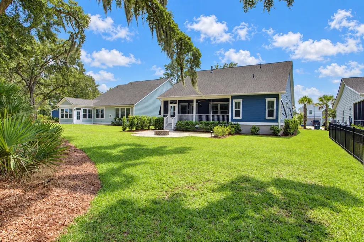
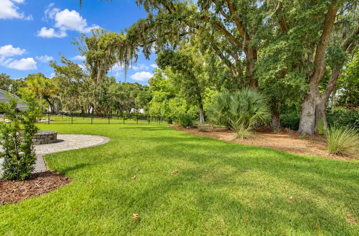
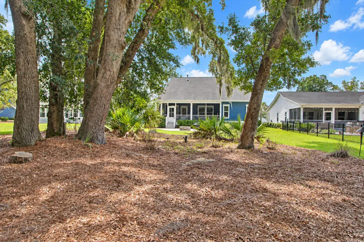
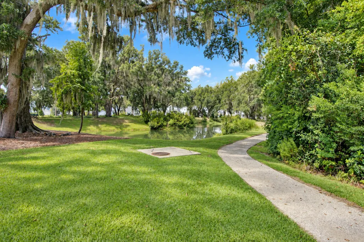
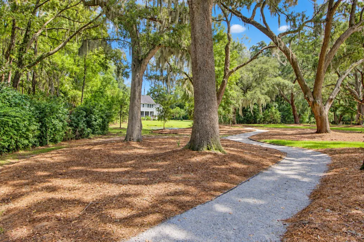
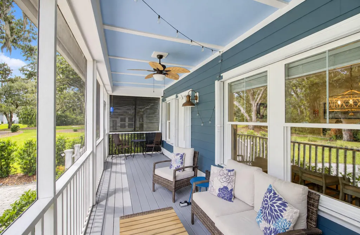
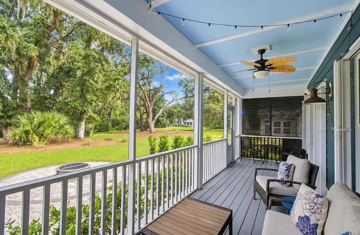
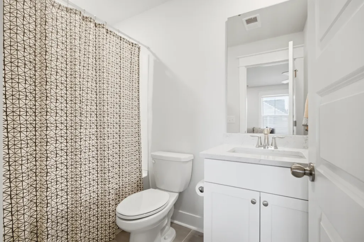
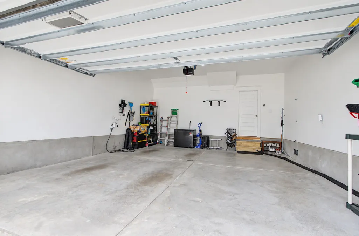
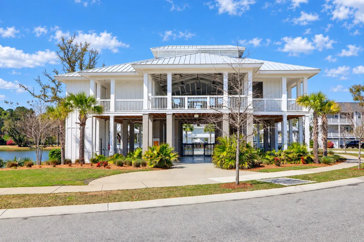
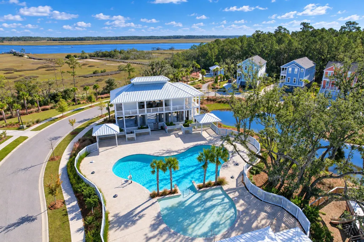
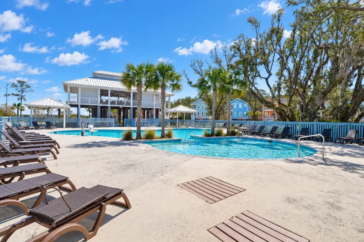
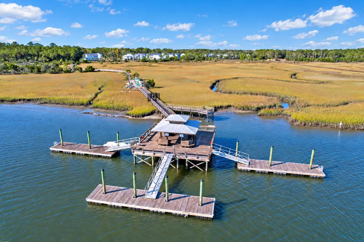
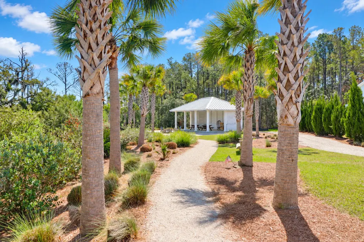
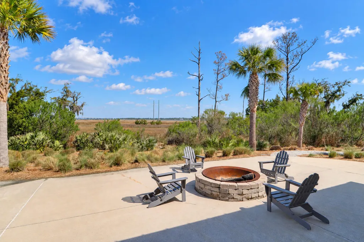
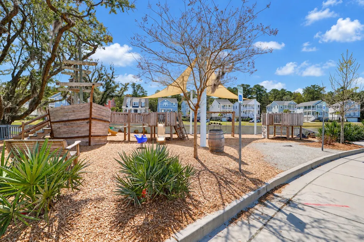
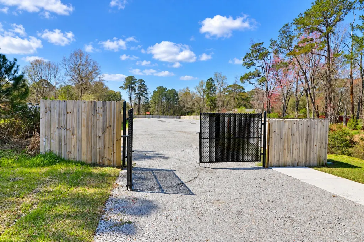
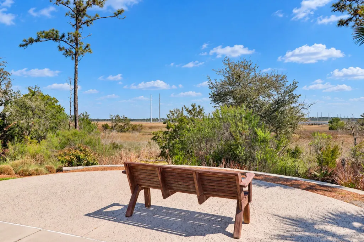
From the moment you arrive, this beautifully appointed 4 bedroom, 3 bath home welcomes you with classic Lowcountry charm and an exceptional wooded setting. Situated on a peaceful lot backing to beautiful mature live oak trees, the home offers a wonderful blend of elegance, comfort, and effortless indoor-outdoor living.The inviting front porch opens to a thoughtfully designed interior featuring soaring vaulted ceilings in the main living area, beautiful shiplap accents, and open concept living. Three bedrooms are located on the main level, including a spacious primary suite with elegant tray ceiling, large shower, and walk-in closet. Upstairs, a large 4th bedroom, full bath, and generous walk-in closet provide a private retreat perfect for guests, a home office, or additional living.The home's outdoor spaces are truly special. A screened-in rear porch overlooks the tranquil wooded setting and flows to a beautiful paver patio with a gas fire pit perfect for entertaining, relaxing, and enjoying Charleston's beautiful evenings. A convenient drop zone, abundant closets, and generous storage throughout add to the home's functionality. Stonoview elevates the Lowcountry lifestyle with an impressive collection of amenities, including a resort-style pool and clubhouse, tennis and pickleball courts, walking and biking trails, playground, and waterfront gathering spaces. Residents also enjoy access to the Stono River via the community dock, boat slips, floating docks, and kayak/paddleboard storage. A waterfront oyster shed, pavilion, fire pit, community grills, and boat/RV storage further enhance this exceptional waterfront community. An attached two-car garage provides additional convenience, and the home conveys with all appliances, including the washer and dryer, as well as the Frame TV above the fireplace. Beautifully finished and thoughtfully designed, this Stonoview home offers more than a beautiful place to live--it offers a true Lowcountry lifestyle, surrounded by live oaks, water, community, and the natural beauty of Johns Island. Use Seller's Preferred Lender to buy this home and receive an incentive towards your closing cost or rate buydown.
| Elementary School | Middle School | High School |
|---|---|---|
| Angel Oak ES 4K-1/Johns Island ES 2-5 Elementary School | Haut Gap Middle School | St. Johns High School |
| Price History | |
|---|---|
| 9/11/2026 | Listed $815,000 |
General Features
| County | Charleston |
|---|---|
| Property Type | Residential |
| Subdivision Name | Stonoview |
| Status | Active |
| Directions | Turn Onto Lenwick Dr Into Stonoview From River Rd. Go To The Stop Sign And Turn Right On Hatch Dr. House Is 7 Houses Down On The Left. |
| High School | St. Johns |
| City | Johns Island |
| MLS Area | 23 - Johns Island |
| Lot Size Units | Acres |
| Lot Size Square Feet | 10018.8 |
| Elementary School | Angel Oak ES 4K-1/Johns Island ES 2-5 |
| Middle/Junior High School | Haut Gap |
| Building Area Units | Square Feet |
| Standard Status | Active |
| Utilities | Berkeley Elect Co-Op,Dominion Energy,John IS Water Co |
| Sewer | Public Sewer |
| Heating | Central |
| Cooling | Central Air |
| Roof | Architectural |
| Garage Spaces | 2 |
| Construction Materials | Cement Siding |
| Year Built | 2021 |
| Community Features | Clubhouse,Dock Facilities,Park,Pool,RV/Boat Storage,Tennis Court(s),Walk/Jog Trails |
| New Construction | false |
| Garage Y/N | true |
| Other Structures | No |
| Patio/Porch Features | Patio,Front Porch,Screened |
| Architectural Style | Craftsman |
| Stories Count | 2 |
| Levels | One and One Half |
| Property Subtype | Single Family Detached |
| Full Baths | 3 |
| Carport Y/N | false |
| Property Attached Y/N | false |
| Primary Bedroom Level | Lower |
| Virtual Tour | https://www.zillow.com/view-imx/2313341f-be51-4df9-b8d8-c6762af93489/?utm_source=captureapp |
| Attached Garage | true |
Interior Features
| Interior Amenities | Ceiling - Cathedral/Vaulted,Ceiling - Smooth,Tray Ceiling(s),Walk-In Closet(s),Family,Entrance Foyer,Frog Attached,Pantry,Separate Dining |
|---|---|
| Air Conditioning Y/N | true |
| Heating Y/N | true |
| Laundry Features | Laundry Room |
| Total Bedrooms | 4 |
| Fireplace Y/N | false |
| Room Type | Family,Foyer,Frog Attached,Laundry,Pantry,Separate Dining |
| Primary Bedroom Features | Walk-In Closet(s) |
Exterior Features
| Lot Size Area | 0.23 |
|---|---|
| Lot Size Acres | 0.23 |
| Lot Features | 0 - .5 Acre |
| Parking Features | 2 Car Garage,Attached |
| Water Source | Public |
| Foundation Details | Raised Slab |
| Building Area Total | 2143 |
| Covered Spaces | 2 |
| Exterior Amenities | Rain Gutters |
| Total Parking | 2 |
Amenities
- Foreclosure
- Views
- Short Sale
- New Construction
- Adult 55+
- Lease To Own
- No HOA Fees
- Furnished
- Primary On Main
- Air Conditioning
- Seller Finance
- Green
- Fixer Upper
- Horse
- Golf
- Fireplace
- Deck
- Garage
- Basement
- Pool
Property vs Single Family Average in 29455
Price
Year Built
 The data relating to real estate for sale on this web site comes in part from the Broker Reciprocity Program of Charleston Trident Association of REALTORS® -- All information deemed reliable but not guaranteed. All properties are subject to prior sale, change or withdrawal. Neither listing broker(s) or information provider(s) shall be responsible for any typographical errors, misinformation, misprints and shall be held totally harmless. Listing(s) information is provided for consumer's personal,
