
Just Listed



















Address
33 Town Creek Drive, Charleston, SC
Price
$ 1,250,000
Property Attributes
- MLS#26026064
- TypeSingle Family
- Listing Status Active
- CountyCharleston
- CityCharleston
- Area11 - West of the Ashley Inside I-526
- NeighborhoodWespanee Plantation
- Zip29407
- StyleRanch
- Year Built1971
- Price$ 1,250,000
- Bedrooms4
- Full Bathrooms3
- Half Bathrooms1
- Sqr Footage3261
- Lot Size0.33 Acres
Data Source:
Charleston Trident MLS (CTARMLS)
Property Description
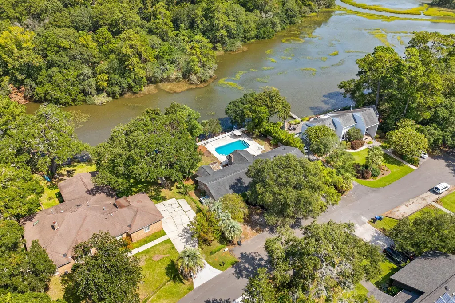
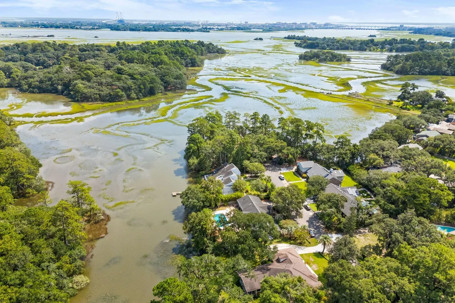
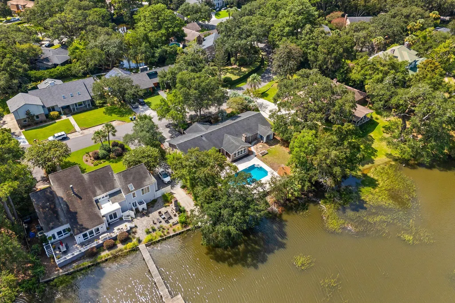
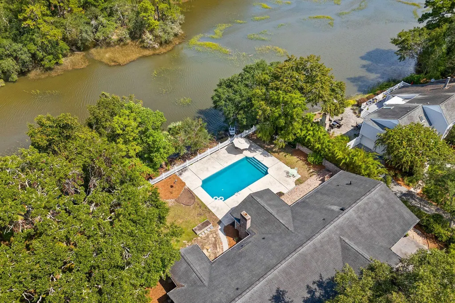
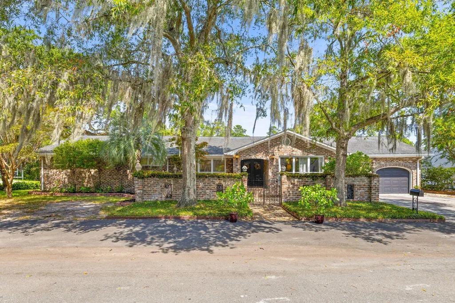
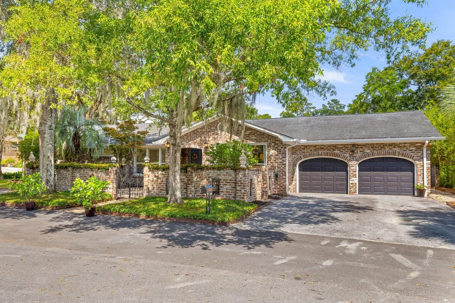
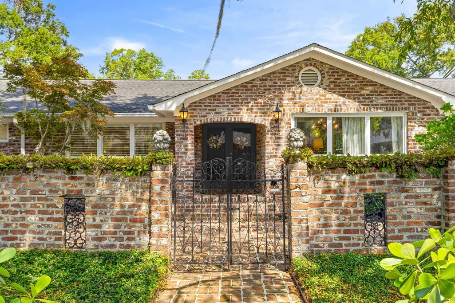
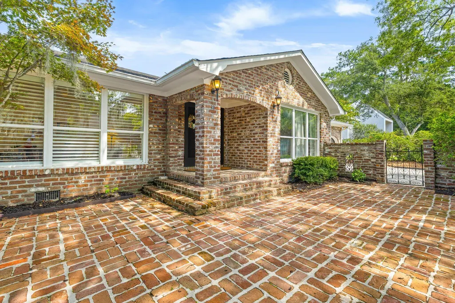
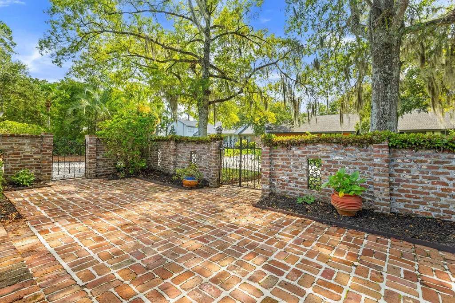
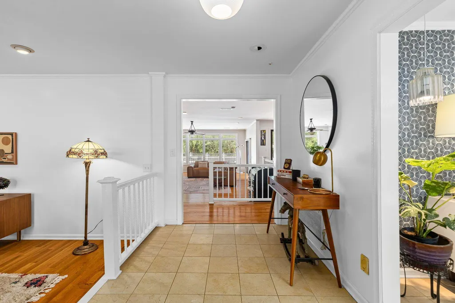
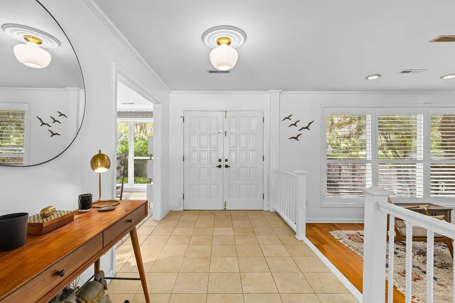
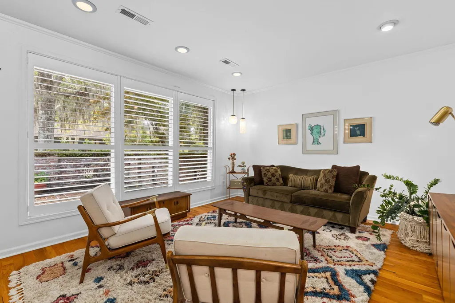
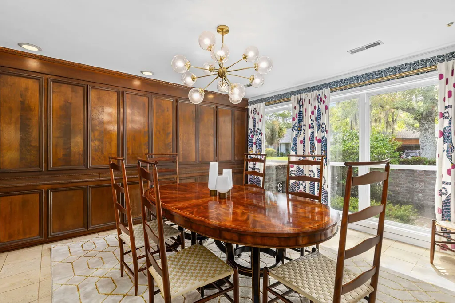
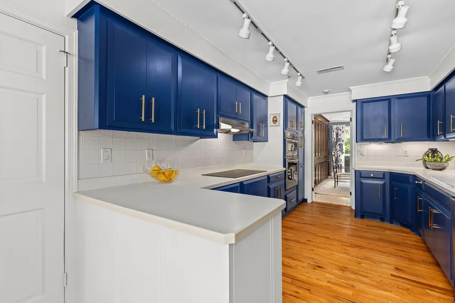
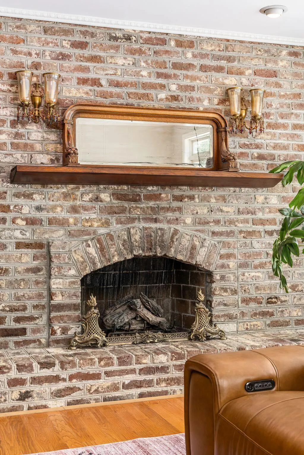
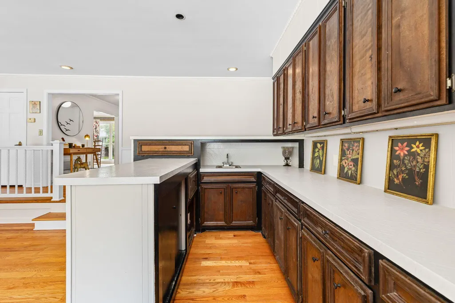
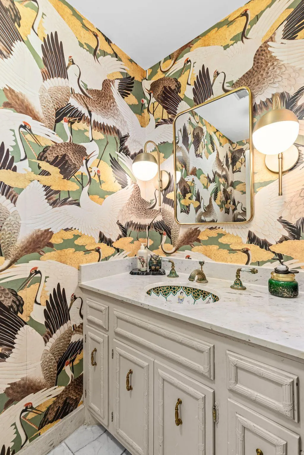
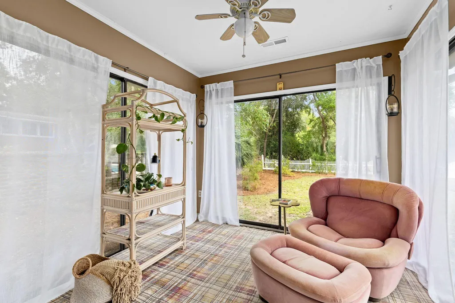
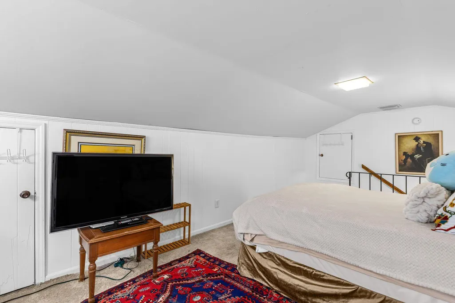
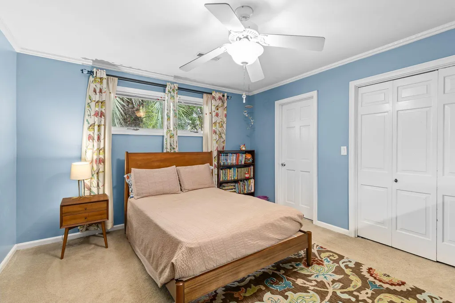
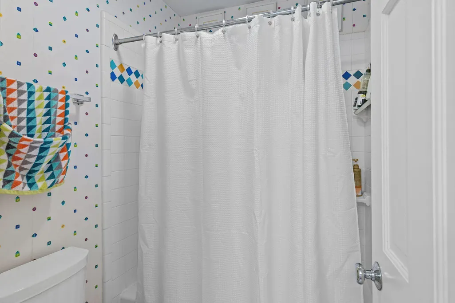
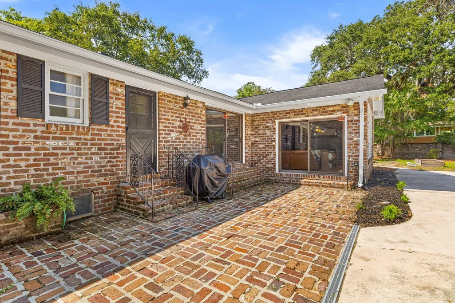
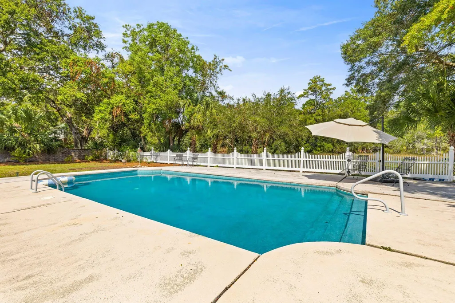
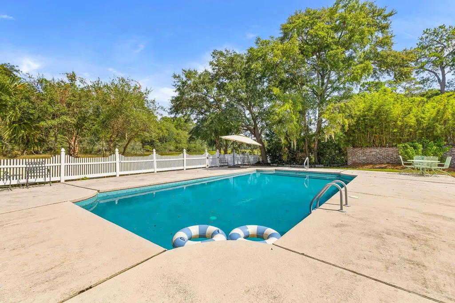
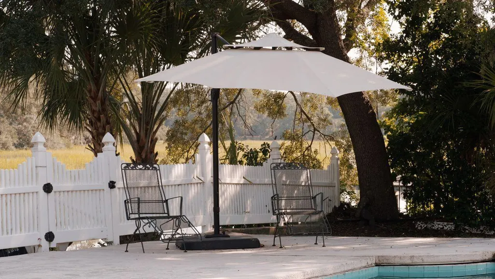
Tucked beneath grand live oaks in the heart of Wespanee Plantation, 33 Town Creek Drive is a truly special Charleston ranch set on a spacious .33-acre lot with a private pool, exceptional privacy and sweeping views across the marsh and tidal creek. The backyard is a peaceful Lowcountry retreat, where the pool overlooks the marsh and changing tides, birds and abundant wildlife create a beautiful backdrop from morning through sunset. The tidal creek also makes enjoying the water easy, with convenient access for kayaks and paddleboards and the ability to launch a small boat from the property.Quiet and serene, yet close to everything, this beautifully maintained home offers 3,261 square feet of living space, thoughtful updates, timeless character and a layout that makes exceptional use of every room. From the moment you enter, the home feels warm, whimsical and distinctly Charleston. A beautiful foyer leads to a sunken living room that creates a cozy space for relaxing or reading, while the formal living and dining rooms offer inviting spaces for entertaining. The dining room is particularly special, featuring an entire wall of custom cabinetry and clever original pull-out serving trays designed to hold food and serving pieces for gatherings and holidays. Custom built-ins, drawers and thoughtful storage can be found throughout the home, adding both character and functionality. The quaint, updated kitchen opens naturally to the large family room and the home's incredible outdoor setting. Windows span the back of the home, bringing the pool, marsh and tidal creek views into the living spaces and allowing the surrounding landscape to become part of everyday life. The spacious family room offers plenty of room to gather, along with even more custom storage. The primary suite is a wonderful private retreat, with a sliding door leading to a sitting room and sunroom overlooking the marsh -- the perfect place to enjoy a quiet morning, read a book or unwind at the end of the day. A long dressing area features two walk-in closets and generous counter space. The primary bathroom has been thoughtfully updated with shower tile and flooring and features distinctive Sherle Wagner fixtures. Two additional bedrooms are connected by a Jack-and-Jill bathroom, creating an ideal arrangement for family or guests. A separate full bathroom is conveniently located near the pool access and offers flexibility for pool days, guests or the home's FROG. The FROG is an exceptional bonus space that can serve as a guest room, home office, studio, playroom or additional living area. Storage is one of the home's standout features. The laundry room includes an abundance of cabinetry and room for everything from pantry overflow to pool towels, while custom closets, drawers and built-ins throughout the home provide storage in places you wouldn't expect. Outside is where this property truly comes alive. The private gated terrace and pool overlook an expansive stretch of marsh and tidal creek, offering a rare sense of peace and privacy in the heart of West Ashley. Mature live oaks create a lush canopy around the property, while the marsh brings an ever-changing landscape of water, sky and wildlife right to your backyard. Birds are abundant, and the peaceful rhythm of the tides makes this an exceptional place to enjoy morning coffee, an afternoon by the pool or an evening gathering with friends. Located in Wespanee Plantation, a quiet and established West Ashley neighborhood, the home is ideally positioned near Avondale, South Windermere, downtown Charleston and the many restaurants, shops and amenities throughout West Ashley. Charleston's beaches, including Folly Beach, Sullivan's Island and Isle of Palms, are also an easy drive away. With its incredible marsh and tidal creek setting, private pool, mature oak canopy, exceptional privacy, thoughtful updates and one-of-a-kind collection of original custom details, 33 Town Creek Drive offers something increasingly hard to find -- a peaceful Lowcountry retreat with genuine Charleston character, all in an incredibly convenient location.
| Elementary School | Middle School | High School |
|---|---|---|
| Orange Grove Elementary School | C E Williams Middle School | West Ashley High School |
| Price History | |
|---|---|
| 9/17/2026 | Listed $1,250,000 |
General Features
| County | Charleston |
|---|---|
| Property Type | Residential |
| Subdivision Name | Wespanee Plantation |
| Status | Active |
| Directions | Take St Andrews Blvd Out Of Charleston Towards Charles Towne Landing. St Andrews Turns Into Old Towne Road. Take A Right Onto Fort Royal Avenue Across From The Kangaroo Station. Take 2nd Left On Town |
| High School | West Ashley |
| City | Charleston |
| MLS Area | 11 - West of the Ashley Inside I-526 |
| Lot Size Units | Acres |
| Lot Size Square Feet | 14374.8 |
| Elementary School | Orange Grove |
| Middle/Junior High School | C E Williams |
| Building Area Units | Square Feet |
| Standard Status | Active |
| Utilities | Charleston Water Service,Dominion Energy |
| Sewer | Public Sewer |
| Heating | Heat Pump |
| Cooling | Central Air |
| Roof | Architectural |
| Garage Spaces | 2 |
| Construction Materials | Brick,Brick Veneer |
| Year Built | 1971 |
| Community Features | Trash |
| New Construction | false |
| Garage Y/N | true |
| Other Structures | No |
| Architectural Style | Ranch |
| Stories Count | 2 |
| Levels | One and One Half |
| Property Subtype | Single Family Detached |
| Full Baths | 3 |
| Carport Y/N | false |
| Property Attached Y/N | false |
| Entry Location | Ground Level |
| Primary Bedroom Level | Lower |
| Virtual Tour | https://www.zillow.com/view-imx/e9796c13-e194-4975-b2ac-8b13e7367651?setAttribution=mls&wl=true&initialViewType=pano&utm_source=dashboard |
| Waterfront Features | Marshfront,Tidal Creek,Waterfront - Shallow |
| Pool Features | In Ground |
Interior Features
| Interior Amenities | Ceiling - Smooth,Walk-In Closet(s),Wet Bar,Family,Formal Living,Frog Attached,Separate Dining,Sun |
|---|---|
| Air Conditioning Y/N | true |
| Heating Y/N | true |
| Laundry Features | Washer Hookup,Gas Dryer Hookup,Laundry Room |
| Total Bedrooms | 4 |
| Fireplace Y/N | true |
| Half Baths | 1 |
| Room Type | Family,Formal Living,Frog Attached,Laundry,Separate Dining,Sun |
| Primary Bedroom Features | Ceiling Fan(s),Garden Tub/Shower,Multiple Closets,Outside Access,Walk-In Closet(s) |
| Flooring | Ceramic Tile,Carpet,Wood |
| Fireplace Features | Bath,Bedroom,Dining Room,Family Room,Kitchen,Living Room,Three,Three + |
Exterior Features
| Lot Size Area | 0.33 |
|---|---|
| Lot Size Acres | 0.33 |
| Lot Features | Cul-De-Sac,Marshview,0 - .5 Acre |
| Parking Features | Off Street,2 Car Garage |
| Water Source | Public |
| Foundation Details | Crawl Space |
| Building Area Total | 3261 |
| Covered Spaces | 2 |
| Exterior Amenities | Lawn Irrigation |
| Total Parking | 2 |
| Waterfront Y/N | true |
| Fencing | Rear Only |
Amenities
- Foreclosure
- Views
- Short Sale
- New Construction
- Adult 55+
- Lease To Own
- No HOA Fees
- Furnished
- Primary On Main
- Air Conditioning
- Seller Finance
- Green
- Fixer Upper
- Horse
- Golf
- Fireplace
- Deck
- Garage
- Basement
- Pool
Property vs Single Family Average in 29407
Price
Year Built
 The data relating to real estate for sale on this web site comes in part from the Broker Reciprocity Program of Charleston Trident Association of REALTORS® -- All information deemed reliable but not guaranteed. All properties are subject to prior sale, change or withdrawal. Neither listing broker(s) or information provider(s) shall be responsible for any typographical errors, misinformation, misprints and shall be held totally harmless. Listing(s) information is provided for consumer's personal,
