
Just Listed

















Address
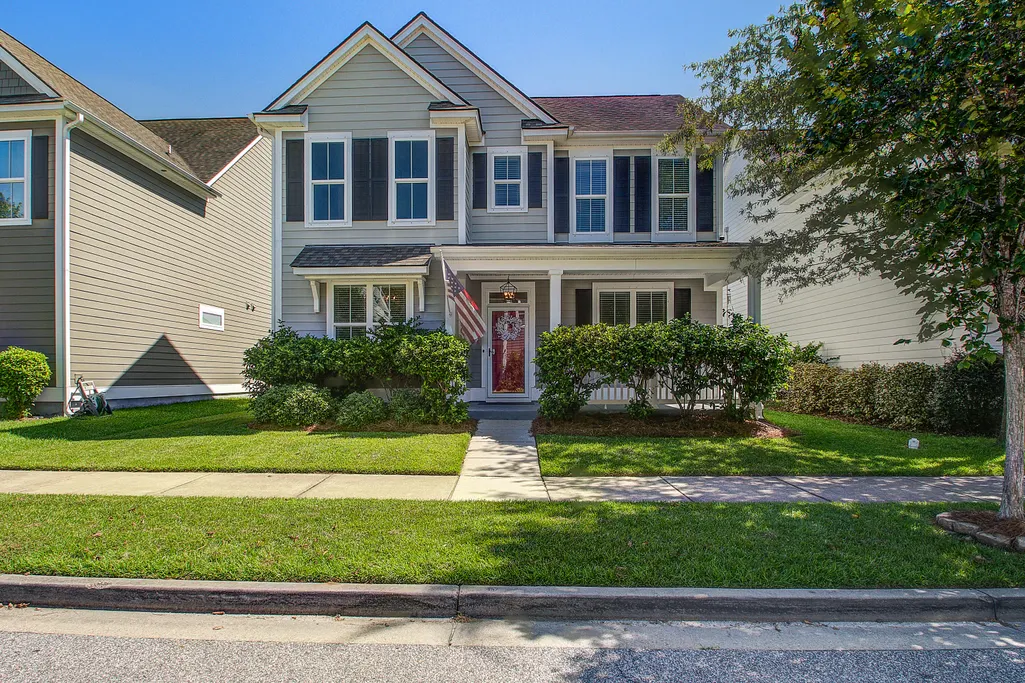
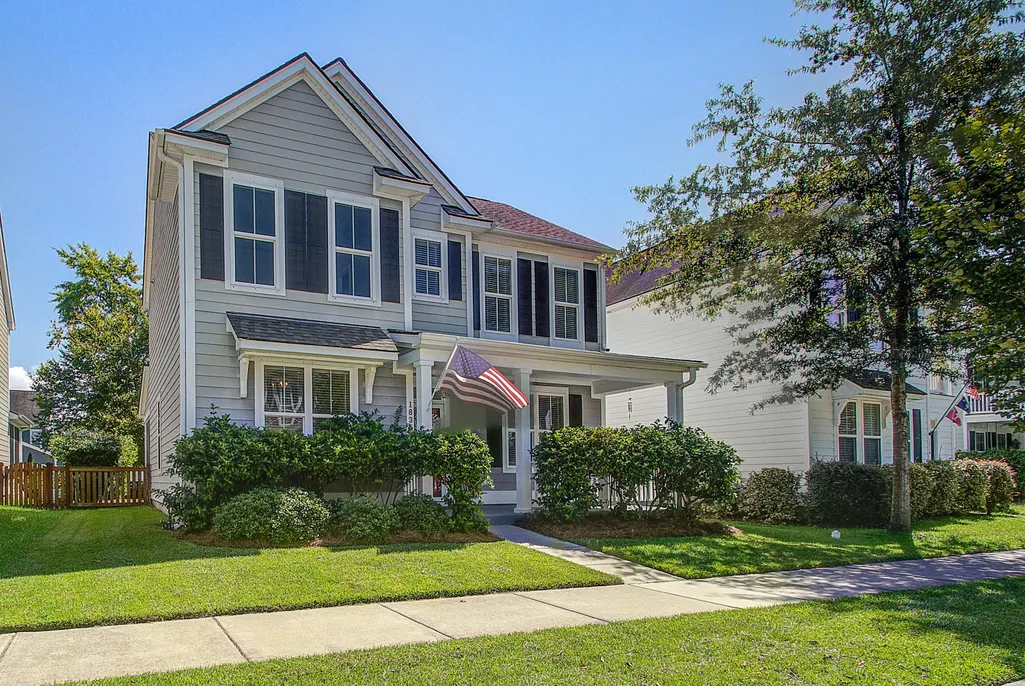
1836 Bermuda Stone Road, Charleston, SC
Price
$ 599,000
Property Attributes
- MLS#26026194
- TypeSingle Family
- Listing Status Active
- CountyCharleston
- CityCharleston
- Area12 - West of the Ashley Outside I-526
- NeighborhoodCarolina Bay
- Zip29414
- StyleTraditional
- Year Built2014
- Price$ 599,000
- Bedrooms3
- Full Bathrooms2
- Half Bathrooms1
- Sqr Footage2272
- Lot Size0.13 Acres
Data Source:
Charleston Trident MLS (CTARMLS)
Property Description
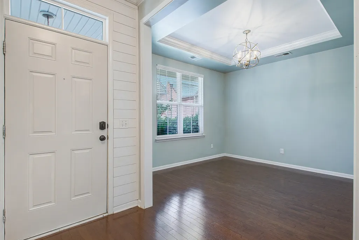
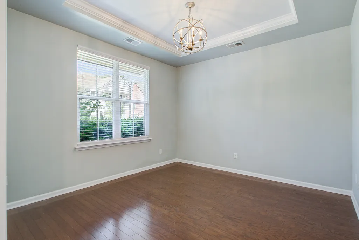
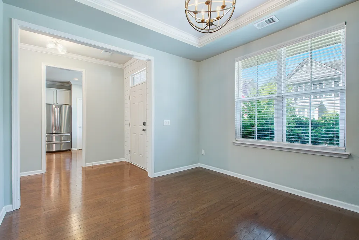
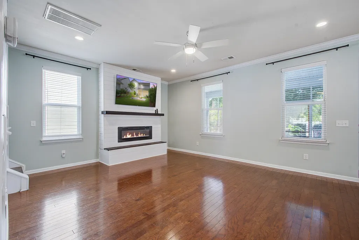
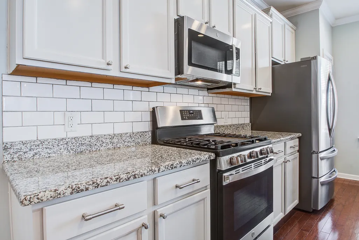
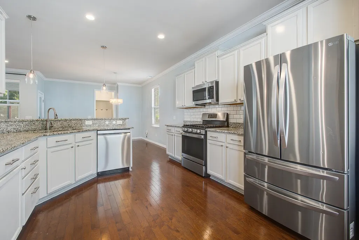
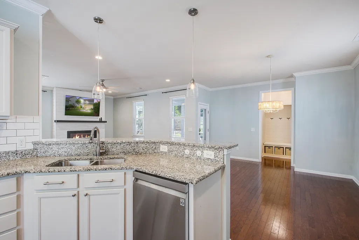
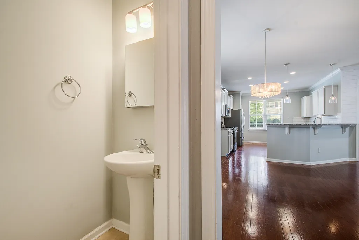
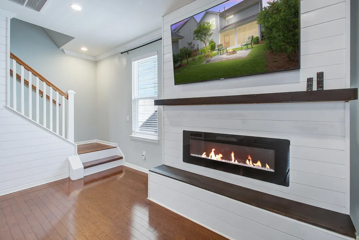
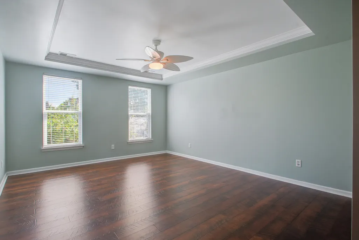
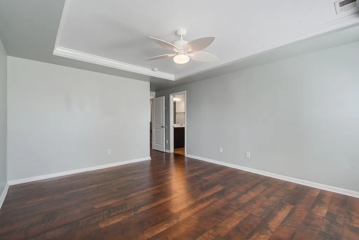
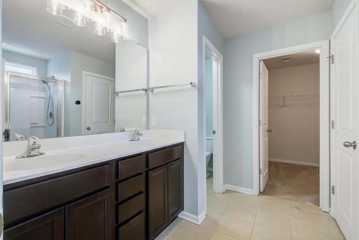
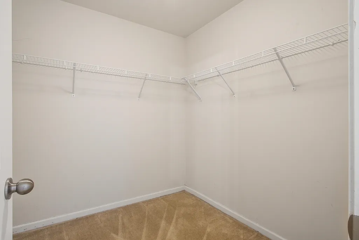
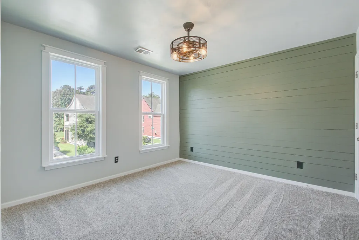
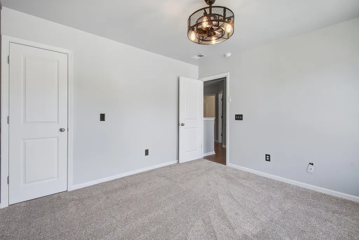
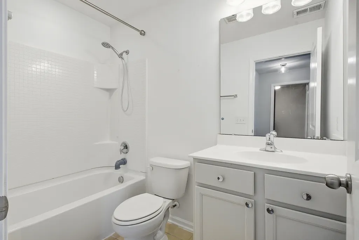
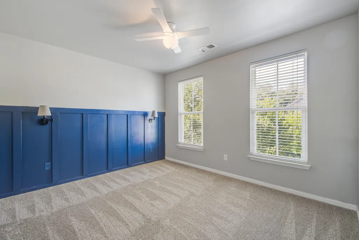
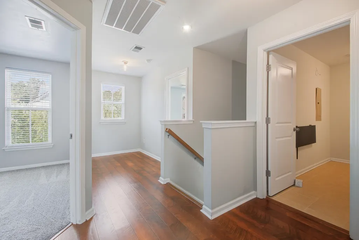
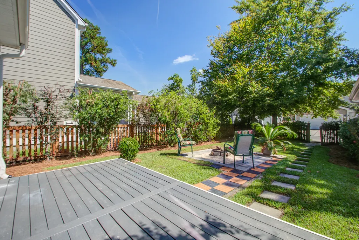
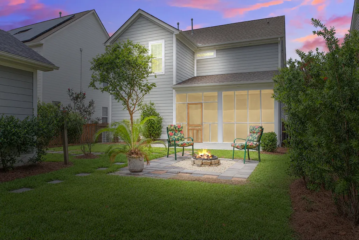
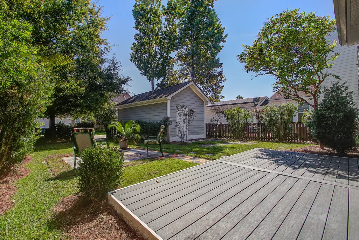
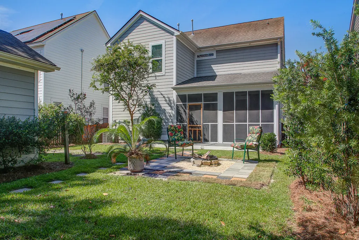
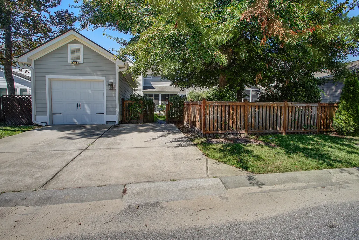
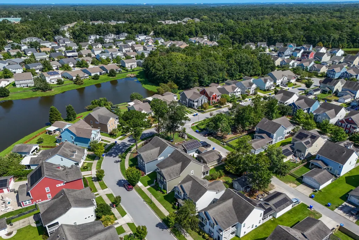
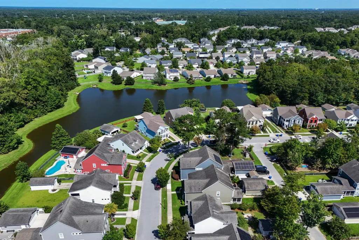
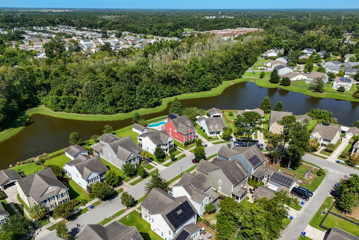
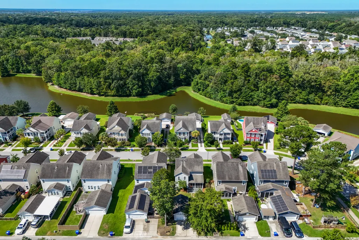
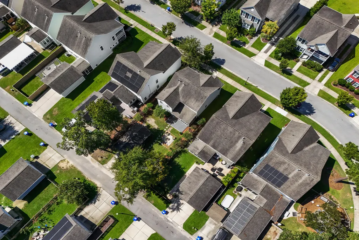
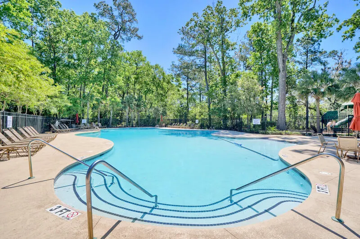
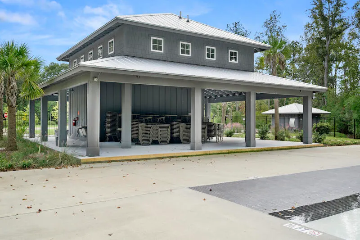
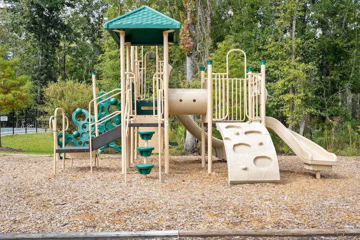
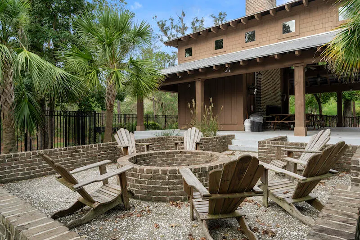
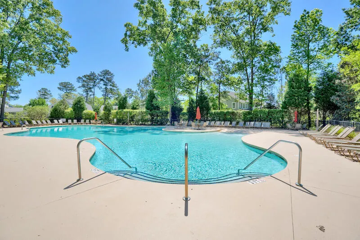
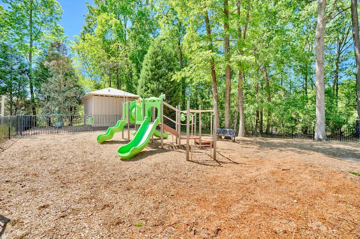
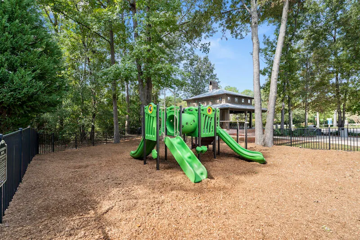
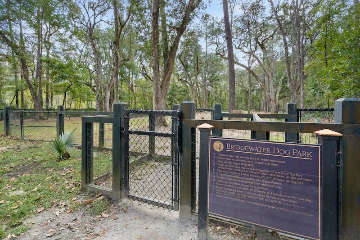
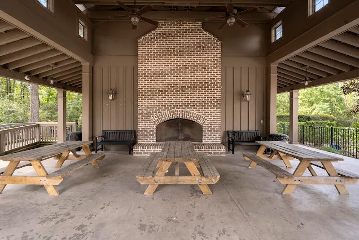
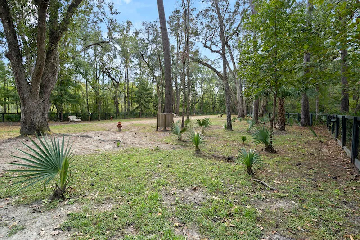
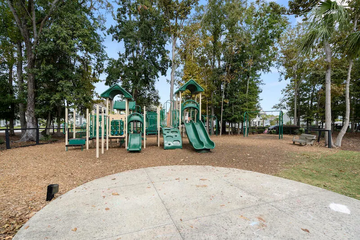
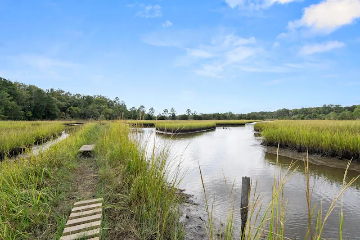
Welcome home to this charming, move-in ready house in the desirable Carolina Bay community! This beautifully maintained home features thoughtful updates throughout and a comfortable, open floor plan designed for everyday living and entertaining.The main level showcases hardwood flooring throughout, complemented by updated lighting and an abundance of natural light. The spacious kitchen is sure to impress with granite countertops, stainless steel appliances, upgraded cabinetry, a separate pantry, and convenient mudroom nook.The nearby utility room with shelving provides additional storage and could easily serve as a second pantry. The kitchen opens to a formal dining area featuring a tray ceiling. The downstairs layout flows seamlessly into the inviting living room, where a custom electric fireplace with shiplap accents creates a cozy focal point. Upstairs, you'll find a generously sized laundry room along with well-appointed bedrooms featuring shiplap accents, custom trim details, and nicely sized closets. The spacious primary suite offers laminate flooring, a tray ceiling, and a private bath complete with dual vanities, a separate water closet, walk-in shower, linen closet, and a large walk-in closet. Step outside and enjoy the peaceful setting from the screened porch or the deck overlooking a serene, greenery filled backyard. Mature greenery and shady trees create a private outdoor retreat perfect for relaxing or entertaining. A detached garage provides additional parking and storage. Offering a truly ''move-in and do nothing'' experience this home is located in the sought-after Carolina Bay community, featuring three neighborhood pools, trails and kayak launch, a large green space that hosts Food Truck Friday and other social gatherings throughout the year and several playgrounds. Additionally, the home is conveniently located near neighborhood schools, with the middle and high schools accessible by walking or biking. Or a short ride from the West Ashley greenway for a bike ride or walk. With its inviting interior, numerous updates and tranquil outdoor space, this home is ready for its next owner to simply move in and enjoy!
| Elementary School | Middle School | High School |
|---|---|---|
| Oakland Elementary School | C E Williams Middle School | West Ashley High School |
| Price History | |
|---|---|
| 9/18/2026 | Listed $599,000 |
General Features
| County | Charleston |
|---|---|
| Property Type | Residential |
| Subdivision Name | Carolina Bay |
| Status | Active |
| Directions | Hwy 17 To Carolina Bay Blvd, Left On Bermuda Stone Road. |
| High School | West Ashley |
| City | Charleston |
| MLS Area | 12 - West of the Ashley Outside I-526 |
| Lot Size Units | Acres |
| Lot Size Square Feet | 5662.8 |
| Elementary School | Oakland |
| Middle/Junior High School | C E Williams |
| Building Area Units | Square Feet |
| Standard Status | Active |
| Utilities | Charleston Water Service,Dominion Energy |
| Sewer | Public Sewer |
| Heating | Natural Gas |
| Cooling | Central Air |
| Roof | Architectural |
| Garage Spaces | 1 |
| Construction Materials | Cement Siding |
| Year Built | 2014 |
| Community Features | Park,Trash,Walk/Jog Trails |
| New Construction | false |
| Garage Y/N | true |
| Other Structures | No |
| Patio/Porch Features | Deck,Front Porch,Screened |
| Architectural Style | Traditional |
| Stories Count | 2 |
| Levels | Two |
| Property Subtype | Single Family Detached |
| Full Baths | 2 |
| Carport Y/N | false |
| Property Attached Y/N | false |
| Primary Bedroom Level | Upper |
| Attached Garage | false |
Interior Features
| Interior Amenities | Ceiling - Smooth,Tray Ceiling(s),High Ceilings,Walk-In Closet(s),Ceiling Fan(s),Eat-in Kitchen,Family,Pantry,Separate Dining,Utility |
|---|---|
| Air Conditioning Y/N | true |
| Heating Y/N | true |
| Laundry Features | Laundry Room |
| Total Bedrooms | 3 |
| Fireplace Y/N | false |
| Half Baths | 1 |
| Room Type | Eat-In-Kitchen,Family,Laundry,Pantry,Separate Dining,Utility |
| Primary Bedroom Features | Ceiling Fan(s),Walk-In Closet(s) |
| Flooring | Carpet,Ceramic Tile,Laminate,Wood |
Exterior Features
| Lot Size Area | 0.13 |
|---|---|
| Lot Size Acres | 0.13 |
| Lot Features | 0 - .5 Acre |
| Parking Features | 1 Car Garage,Detached,Garage Door Opener |
| Water Source | Public |
| Foundation Details | Raised Slab |
| Building Area Total | 2272 |
| Covered Spaces | 1 |
| Total Parking | 1 |
| Fencing | Fence - Wooden Enclosed |
Amenities
- Foreclosure
- Views
- Short Sale
- New Construction
- Adult 55+
- Lease To Own
- No HOA Fees
- Furnished
- Primary On Main
- Air Conditioning
- Seller Finance
- Green
- Fixer Upper
- Horse
- Golf
- Fireplace
- Deck
- Garage
- Basement
- Pool
Property vs Single Family Average in 29414
Price
Year Built
 The data relating to real estate for sale on this web site comes in part from the Broker Reciprocity Program of Charleston Trident Association of REALTORS® -- All information deemed reliable but not guaranteed. All properties are subject to prior sale, change or withdrawal. Neither listing broker(s) or information provider(s) shall be responsible for any typographical errors, misinformation, misprints and shall be held totally harmless. Listing(s) information is provided for consumer's personal,
