
Just Listed













Address
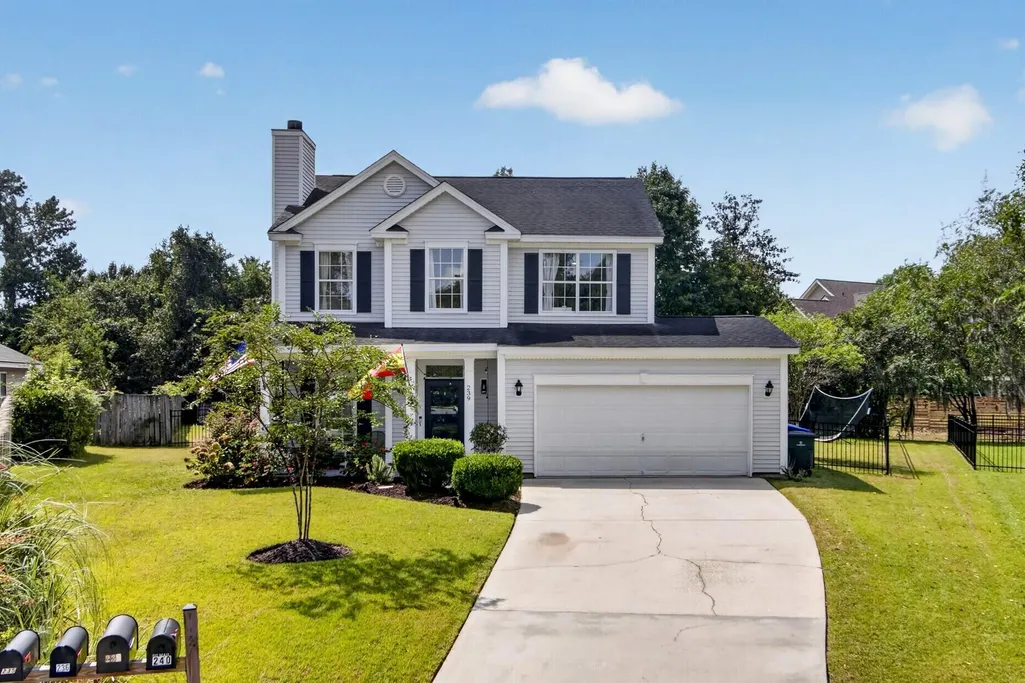
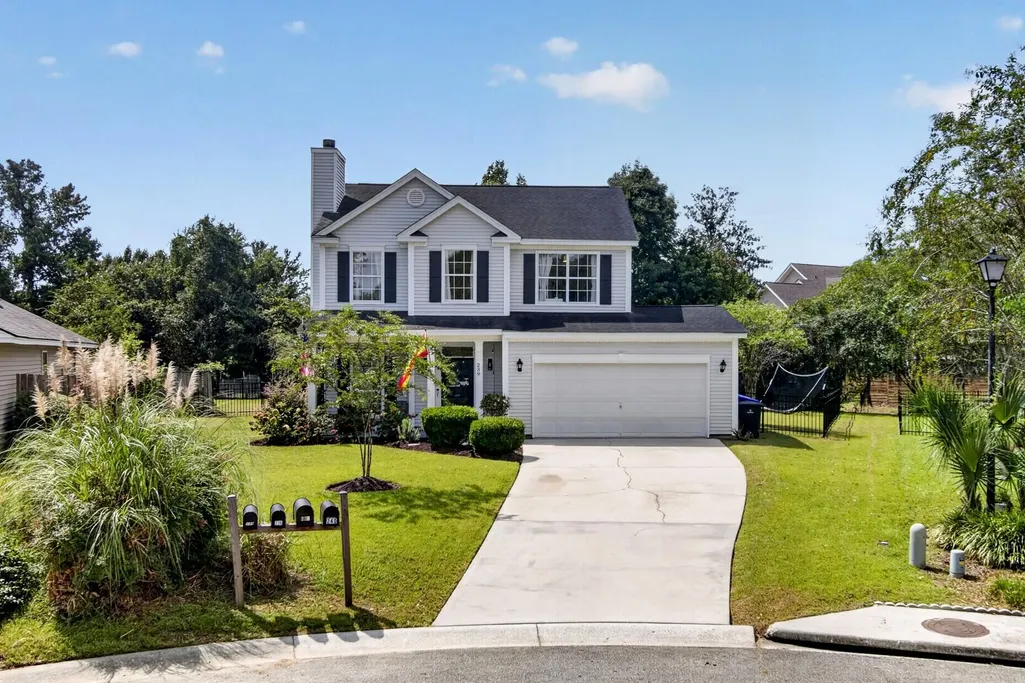
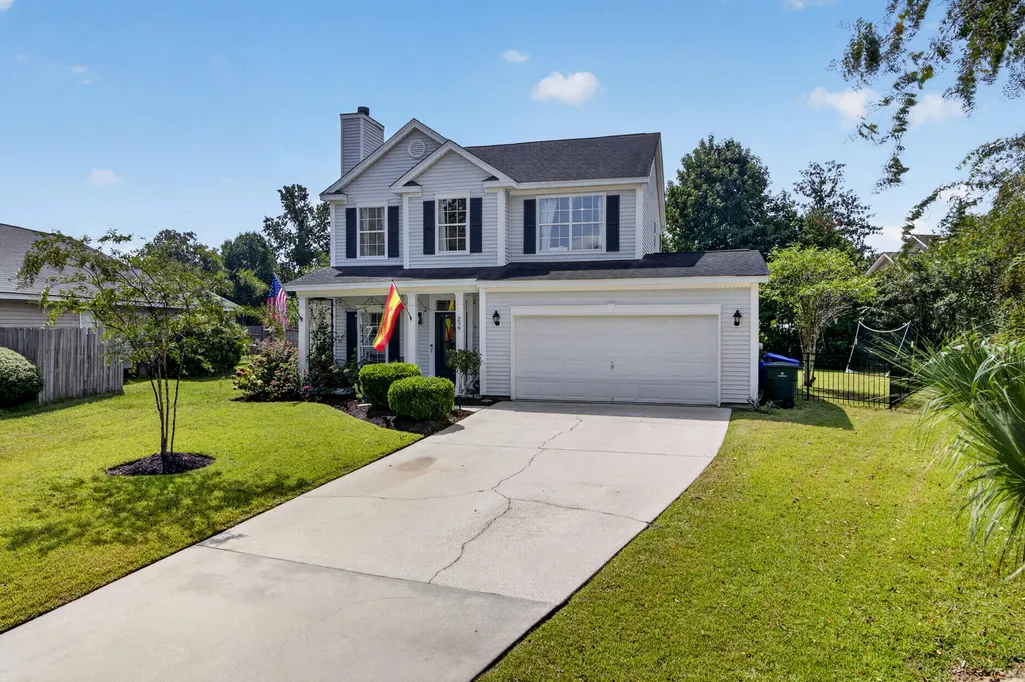
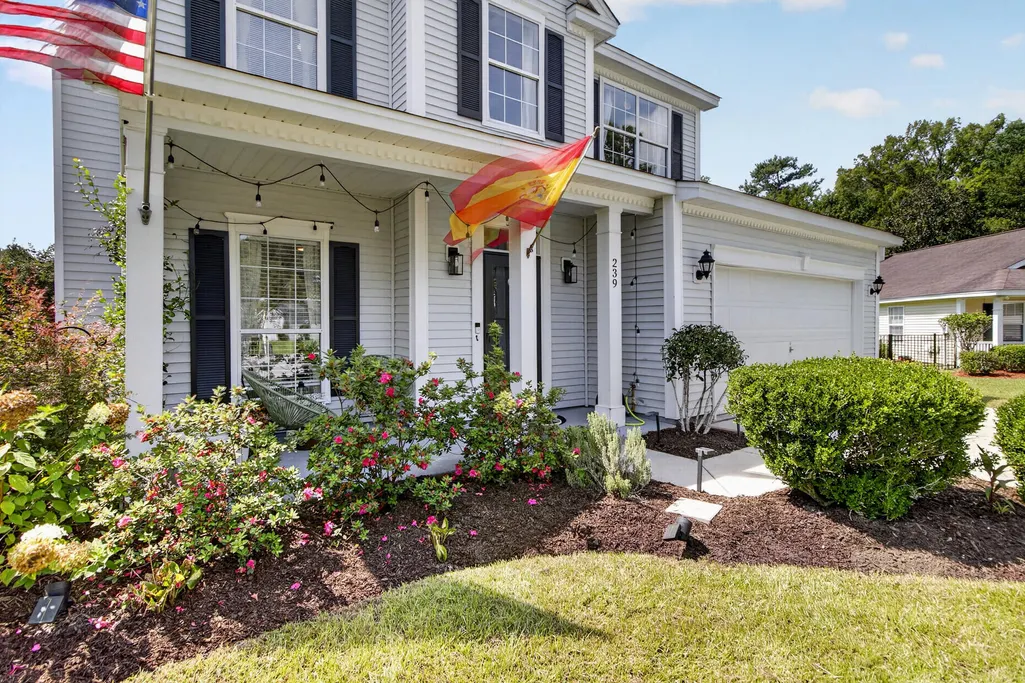
239 Lytham Court, Charleston, SC
Price
$ 482,500
Property Attributes
- MLS#26026264
- TypeSingle Family
- Listing Status Active
- CountyCharleston
- CityCharleston
- Area12 - West of the Ashley Outside I-526
- NeighborhoodShadowmoss
- Zip29414
- StyleTraditional
- Year Built1996
- Price$ 482,500
- Bedrooms3
- Full Bathrooms2
- Half Bathrooms1
- Sqr Footage1608
- Lot Size0.36 Acres
Data Source:
Charleston Trident MLS (CTARMLS)
Property Description
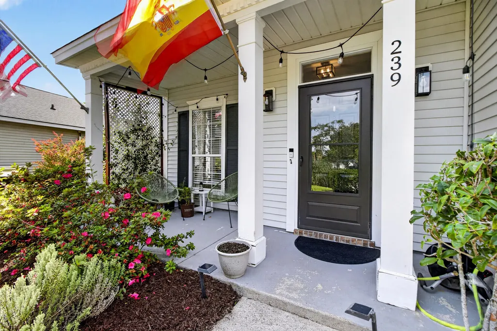
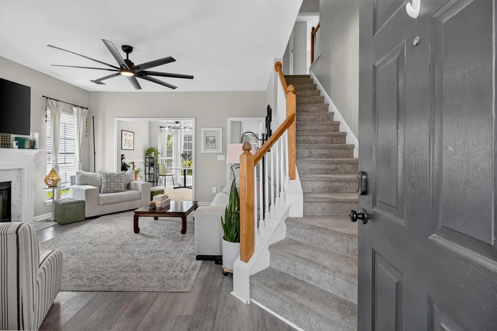
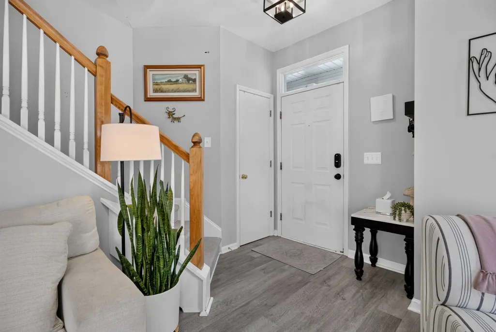
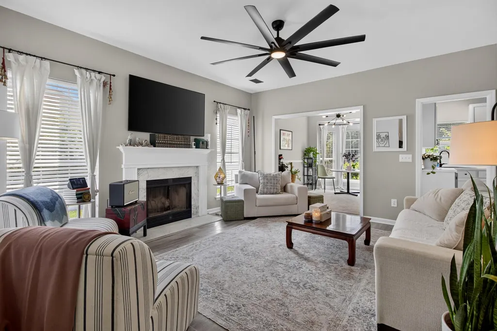
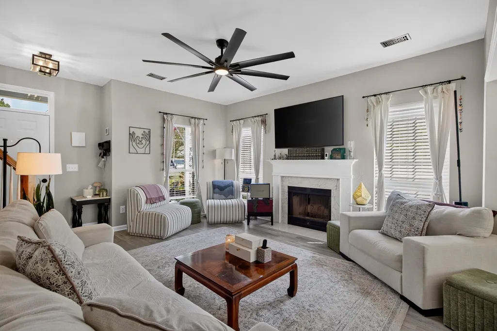
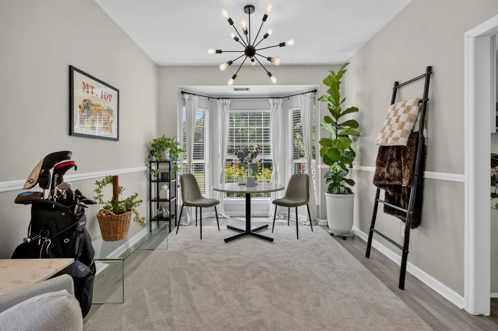
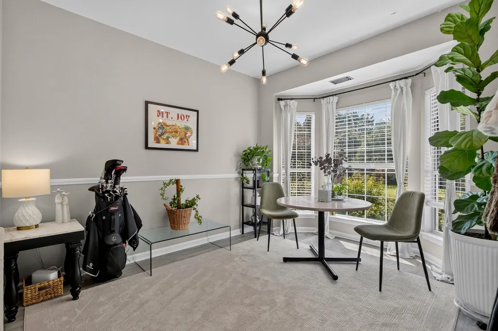
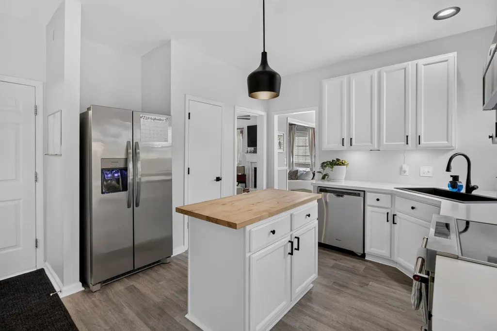
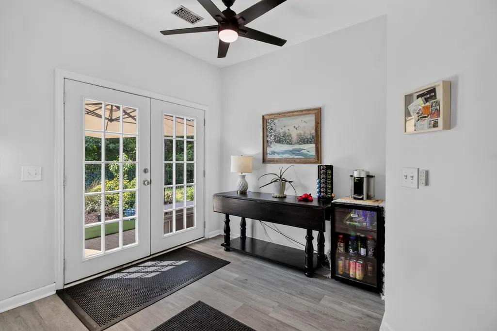
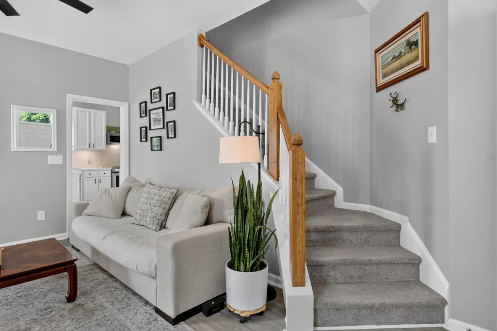
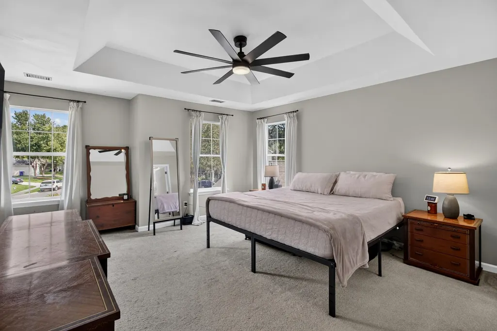
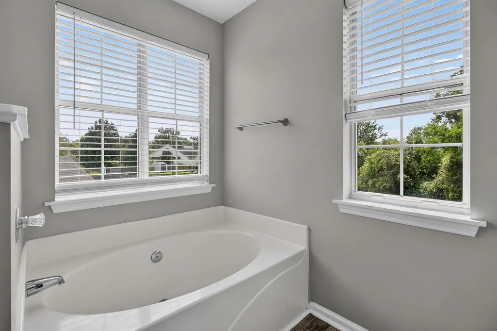
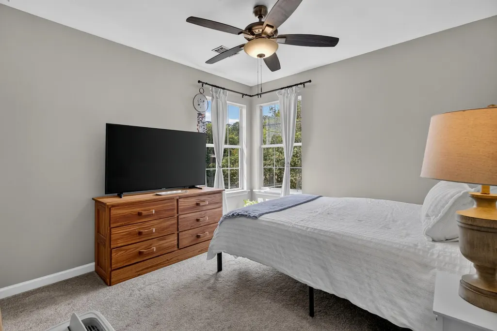
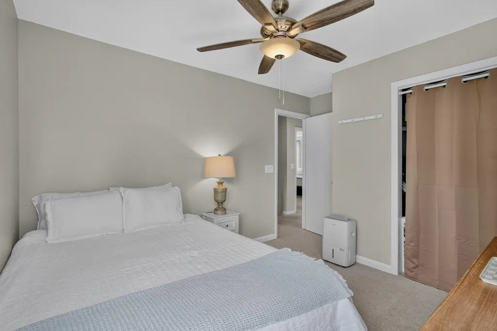
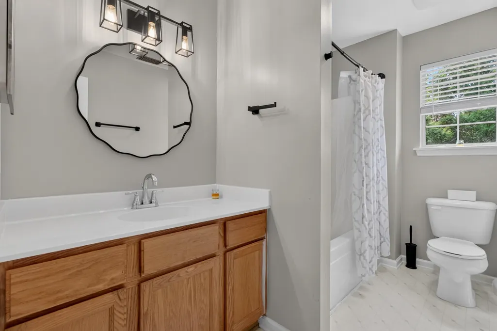
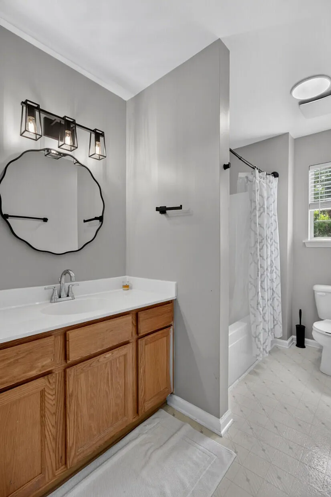
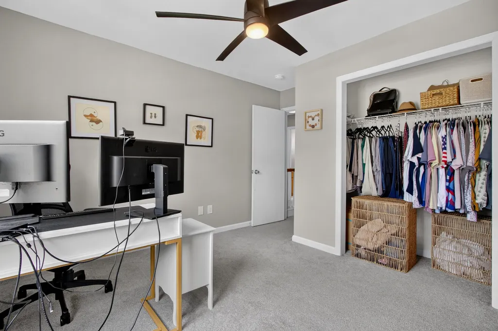
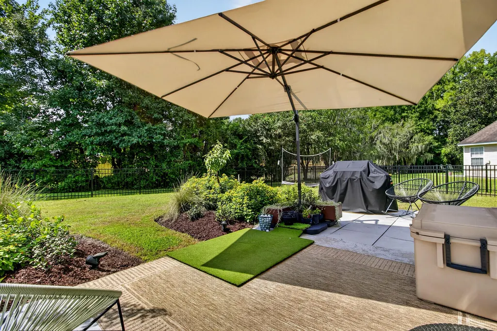
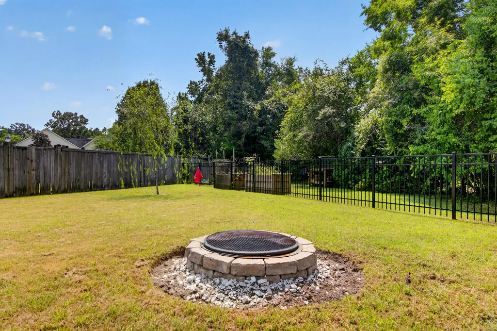
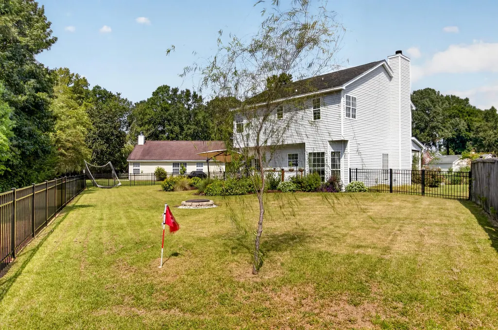
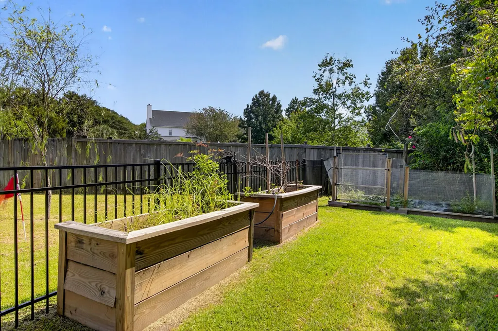
Welcome to a gracious Lowcountry retreat tucked away on a peaceful cul-de-sac in Shadowmoss. Set on an expansive .36-acre lot, this inviting 3-bedroom, 2.5-bath home offers the space, privacy, and timeless setting that make Lowcountry living so desirable. Inside, a warm and thoughtfully designed floor plan welcomes you with LVP flooring throughout the main level and an elegant formal dining room ideal for intimate dinners or effortless entertaining. The spacious living room serves as the heart of the home, centered around a cozy fireplace and offering a comfortable gathering space with views toward the outdoors.Upstairs, three generously sized bedrooms provide a private retreat. The primary suite is especially inviting, featuring a beautiful tray ceiling and a versatile additional nook--perfect for a cozy sitting area, reading retreat, or dressing space. Beyond the interior, the backyard is where this home truly embraces the Lowcountry lifestyle. A large, fully fenced backyard is framed by lush green grass and a charming butterfly sanctuary, creating a peaceful setting to enjoy morning coffee, afternoon gatherings, or quiet evenings outdoors. The dedicated outdoor area provides plenty of room for entertaining, gardening, pets, or simply taking in the natural beauty of the surroundings. Completing the property is an oversized two-car garage with exceptional room for additional storage--ideal for bikes, beach gear, lawn equipment, or all the essentials of Charleston living. With its generous lot, cul-de-sac setting, inviting interiors, and beautifully enjoyed outdoor spaces, this Shadowmoss residence offers a wonderful blend of classic comfort and relaxed Lowcountry living. *And if you still need more perks, ask about the assumable loan!*
| Elementary School | Middle School | High School |
|---|---|---|
| Drayton Hall Elementary School | C E Williams Middle School | West Ashley High School |
| Price History | |
|---|---|
| 9/20/2026 | Listed $482,500 |
General Features
| County | Charleston |
|---|---|
| Property Type | Residential |
| Subdivision Name | Shadowmoss |
| Status | Active |
| Directions | Turn Onto 61, Turn Left On To Muirfield Pkwy, Turn Right Onto Droos Way, Turn Left Onto Lytham |
| High School | West Ashley |
| City | Charleston |
| MLS Area | 12 - West of the Ashley Outside I-526 |
| Lot Size Units | Acres |
| Lot Size Square Feet | 15681.599999999 |
| Elementary School | Drayton Hall |
| Middle/Junior High School | C E Williams |
| Building Area Units | Square Feet |
| Standard Status | Active |
| Utilities | Charleston Water Service,Dominion Energy |
| Sewer | Public Sewer |
| Heating | Electric |
| Cooling | Central Air |
| Roof | Asphalt |
| Garage Spaces | 2 |
| Construction Materials | Vinyl Siding |
| Year Built | 1996 |
| Community Features | Clubhouse,Club Membership Available,Golf Membership Available,Walk/Jog Trails |
| New Construction | false |
| Garage Y/N | true |
| Other Structures | No |
| Patio/Porch Features | Patio,Front Porch |
| Architectural Style | Traditional |
| Stories Count | 2 |
| Levels | Two |
| Property Subtype | Single Family Detached |
| Full Baths | 2 |
| Carport Y/N | false |
| Property Attached Y/N | false |
| Entry Location | Ground Level |
| Primary Bedroom Level | Upper |
| Virtual Tour | https://video214.com/custom-player/w3I3uKSiVW4Zj0yPhoo7KQ |
| Attached Garage | true |
Interior Features
| Interior Amenities | High Ceilings,Ceiling - Smooth,Ceiling Fan(s),Eat-in Kitchen,Family,Pantry,Separate Dining |
|---|---|
| Air Conditioning Y/N | true |
| Heating Y/N | true |
| Laundry Features | Washer Hookup,Electric Dryer Hookup,Laundry Room |
| Total Bedrooms | 3 |
| Fireplace Y/N | true |
| Half Baths | 1 |
| Room Type | Eat-In-Kitchen,Family,Laundry,Pantry,Separate Dining |
| Primary Bedroom Features | Ceiling Fan(s) |
| Flooring | Carpet,Luxury Vinyl |
| Fireplace Features | Living Room,One |
| Total Fireplaces | 1 |
Exterior Features
| Lot Size Area | 0.36 |
|---|---|
| Lot Size Acres | 0.36 |
| Lot Features | Cul-De-Sac,Interior Lot,0 - .5 Acre |
| Parking Features | Attached,Off Street,2 Car Garage |
| Water Source | Public |
| Foundation Details | Slab |
| Building Area Total | 1608 |
| Covered Spaces | 2 |
| Total Parking | 2 |
Amenities
- Foreclosure
- Views
- Short Sale
- New Construction
- Adult 55+
- Lease To Own
- No HOA Fees
- Furnished
- Primary On Main
- Air Conditioning
- Seller Finance
- Green
- Fixer Upper
- Horse
- Golf
- Fireplace
- Deck
- Garage
- Basement
- Pool
Property vs Single Family Average in 29414
Price
Year Built
 The data relating to real estate for sale on this web site comes in part from the Broker Reciprocity Program of Charleston Trident Association of REALTORS® -- All information deemed reliable but not guaranteed. All properties are subject to prior sale, change or withdrawal. Neither listing broker(s) or information provider(s) shall be responsible for any typographical errors, misinformation, misprints and shall be held totally harmless. Listing(s) information is provided for consumer's personal,
